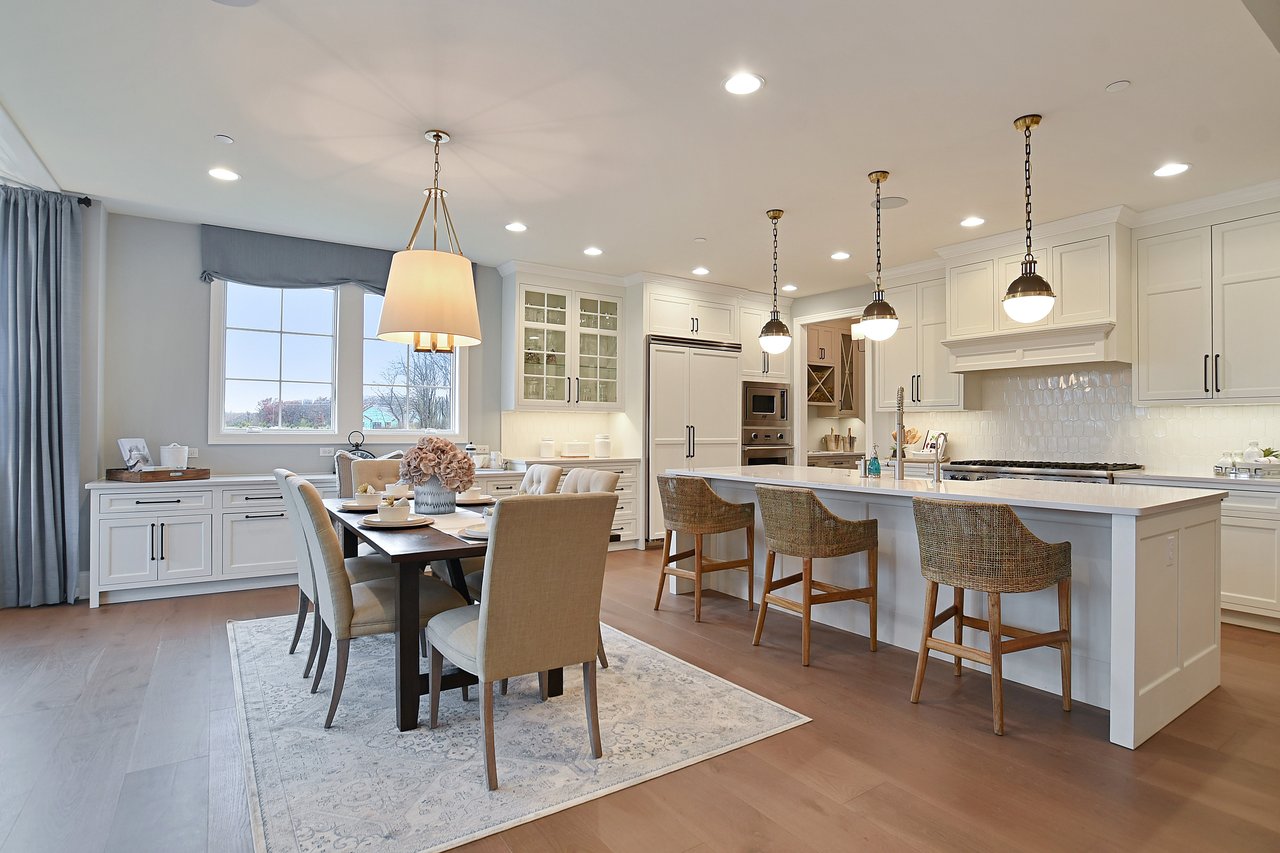
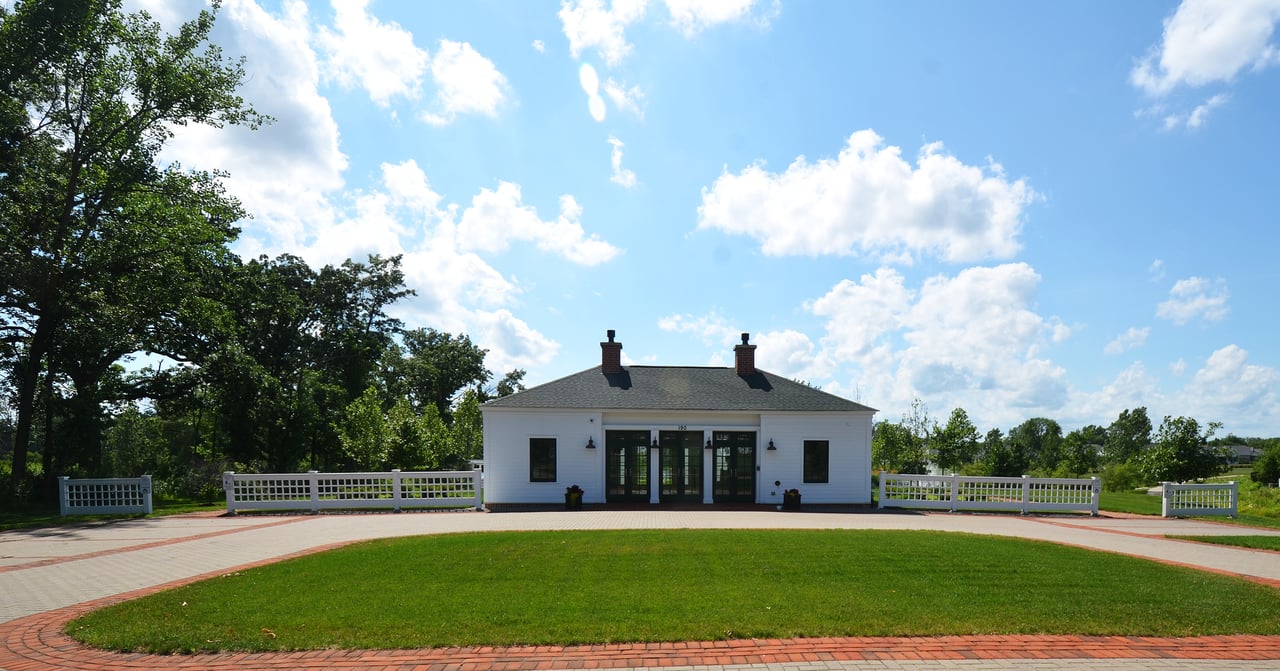
White single-story building with two chimneys beyond a curved lawn and paved drive.
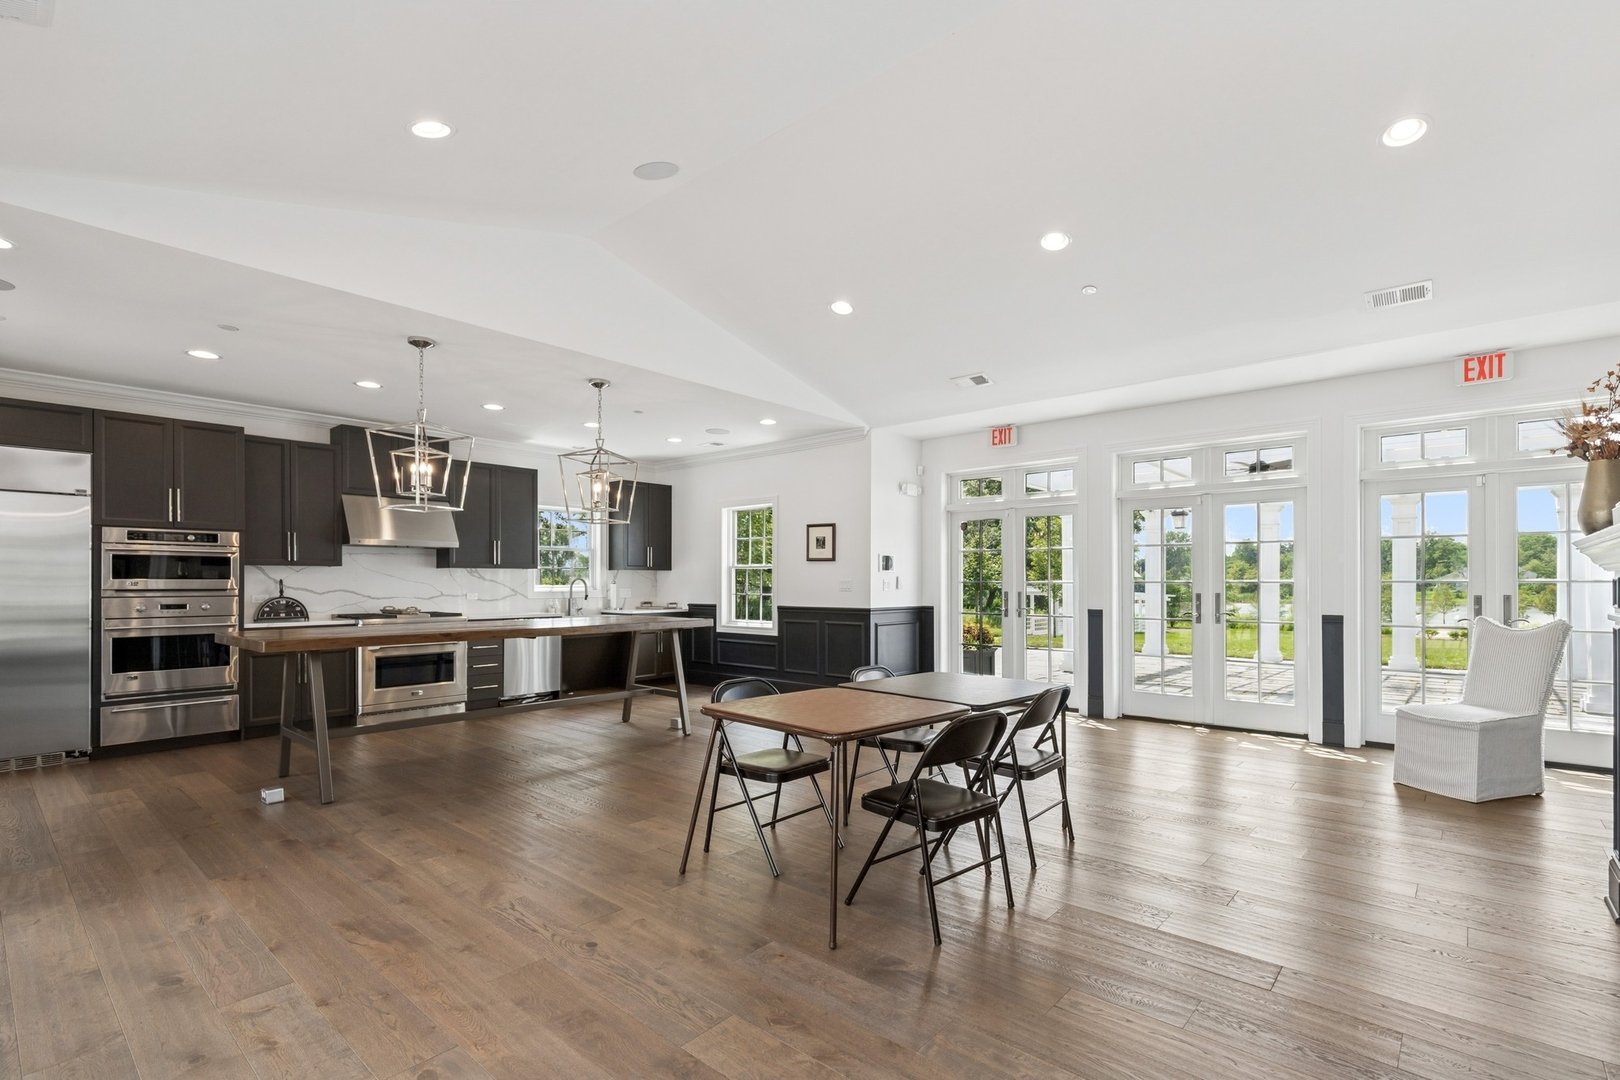
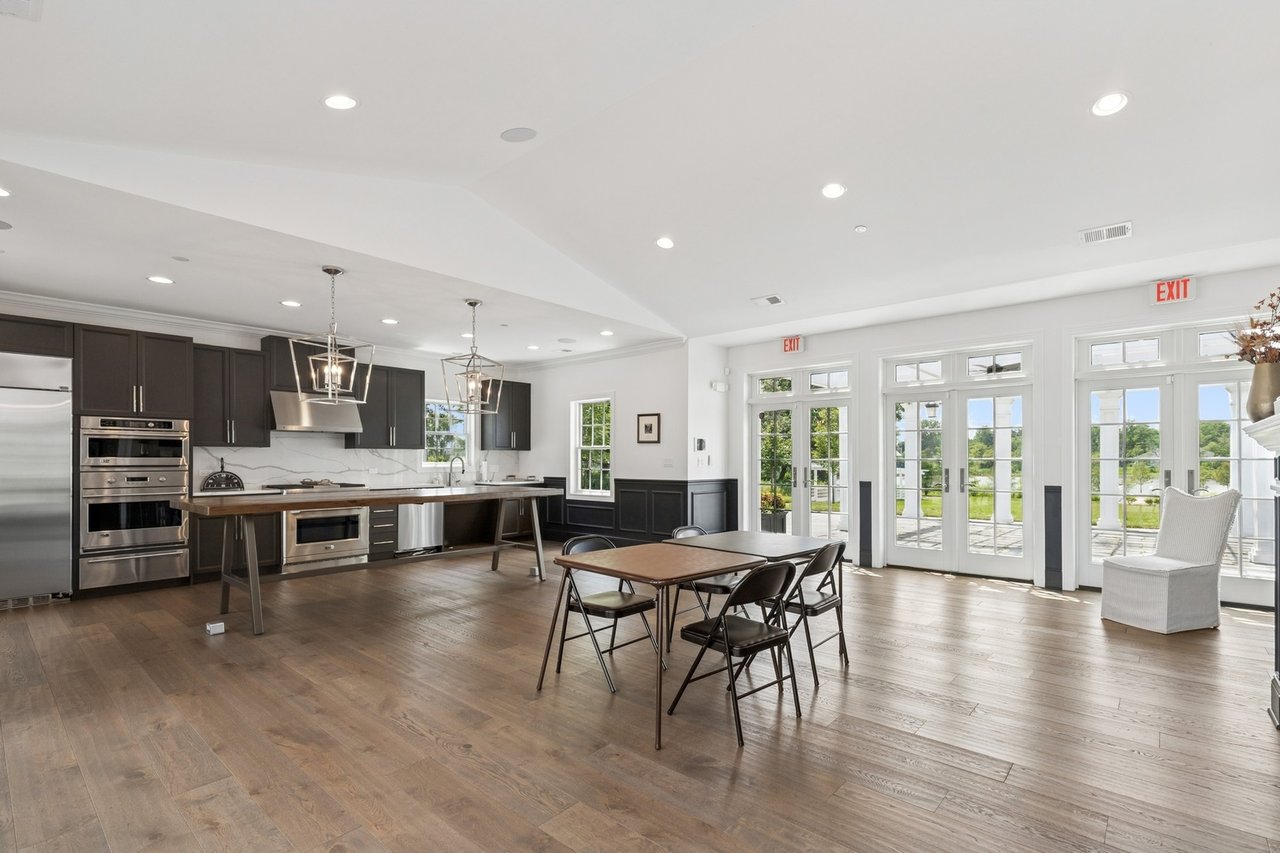
Kitchen and dining area with a large island, dark cabinetry, and tall glass doors opening to a patio.
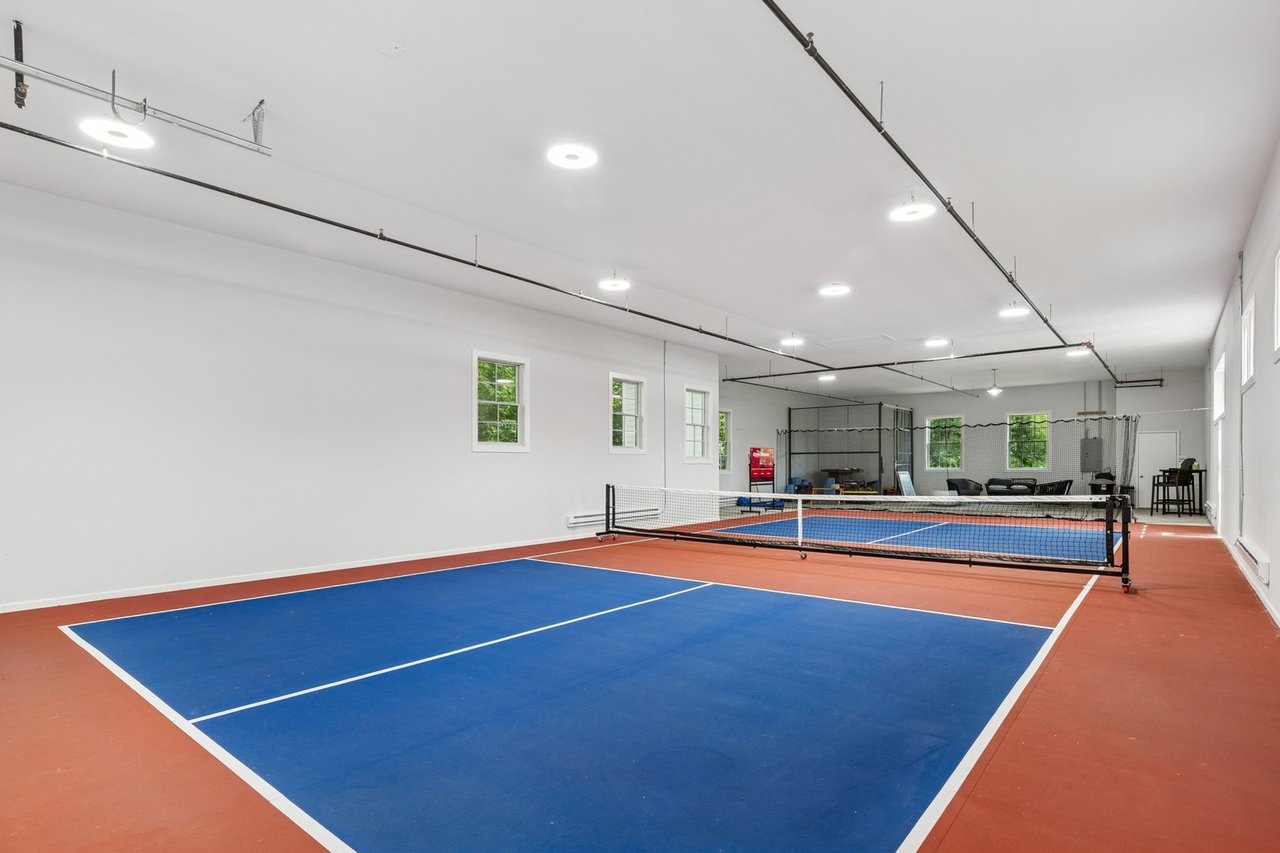
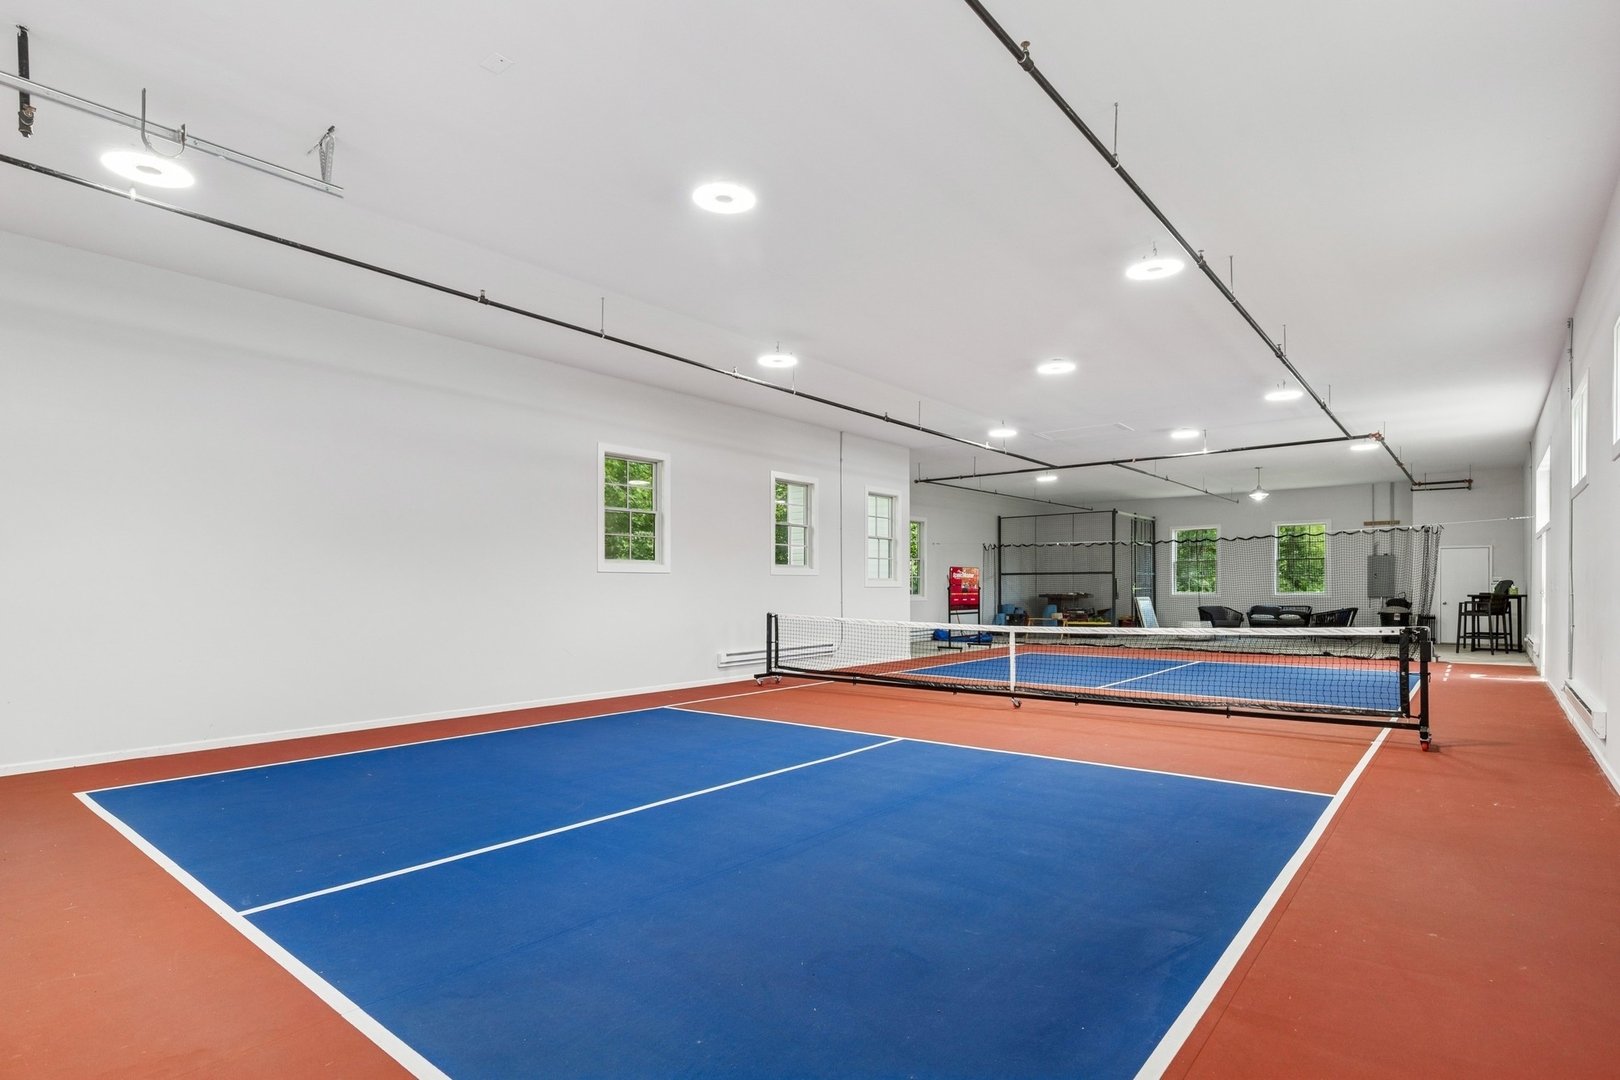
Indoor pickleball court with a blue playing surface, red perimeter, and net.
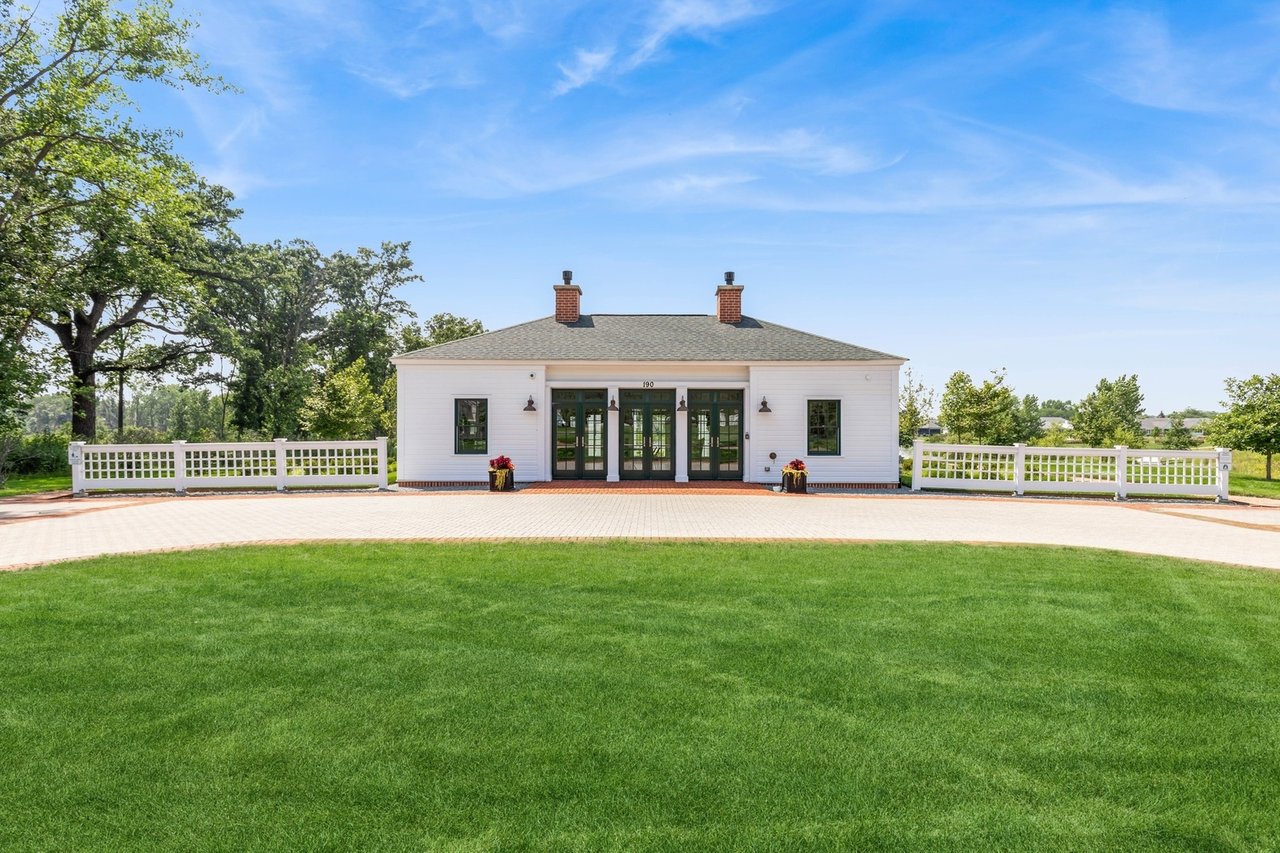
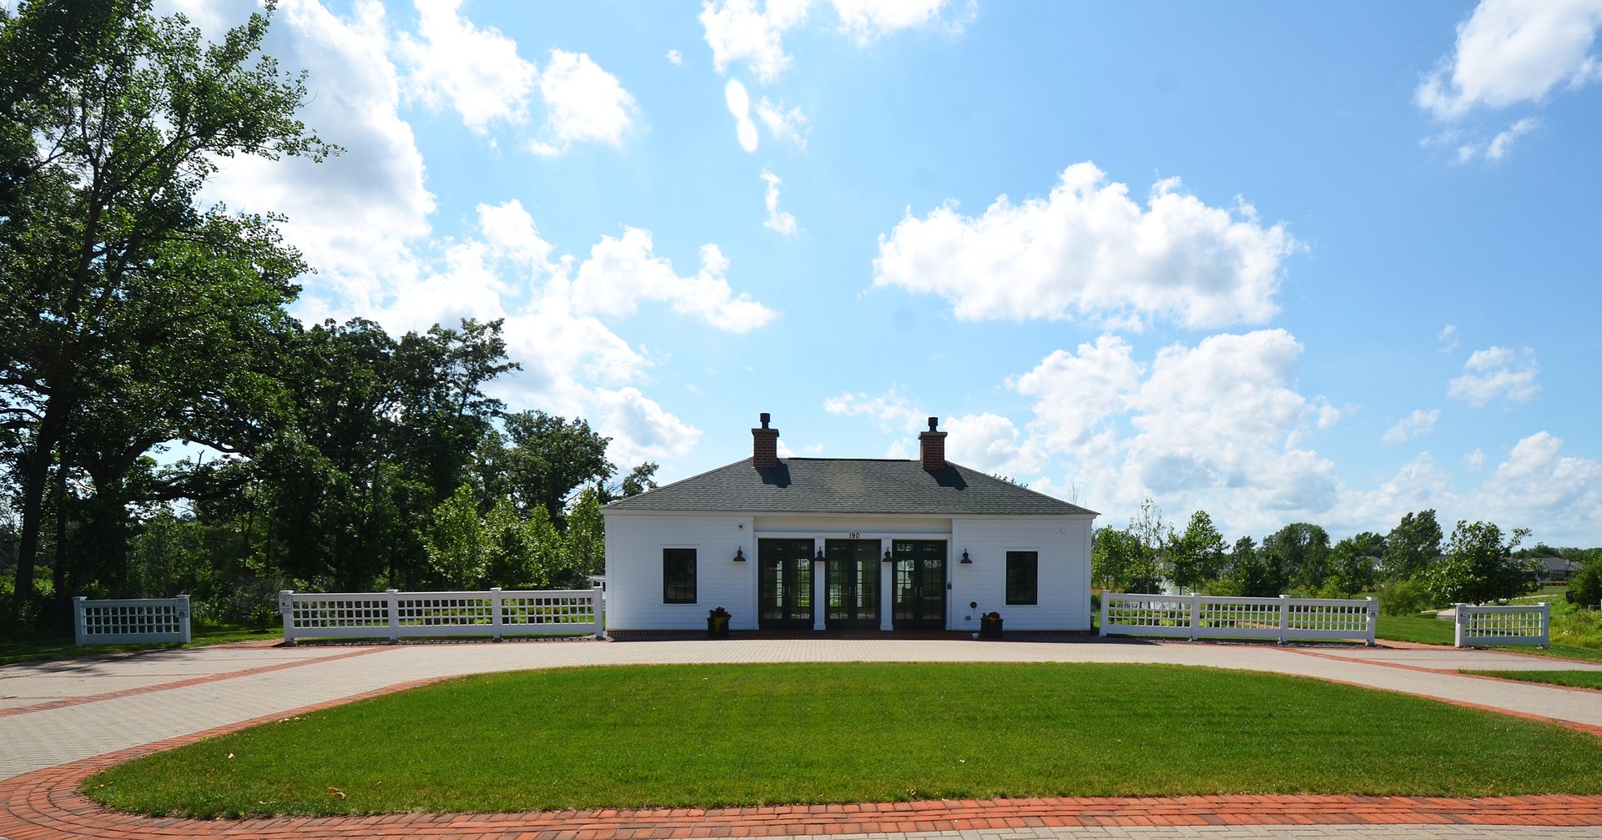
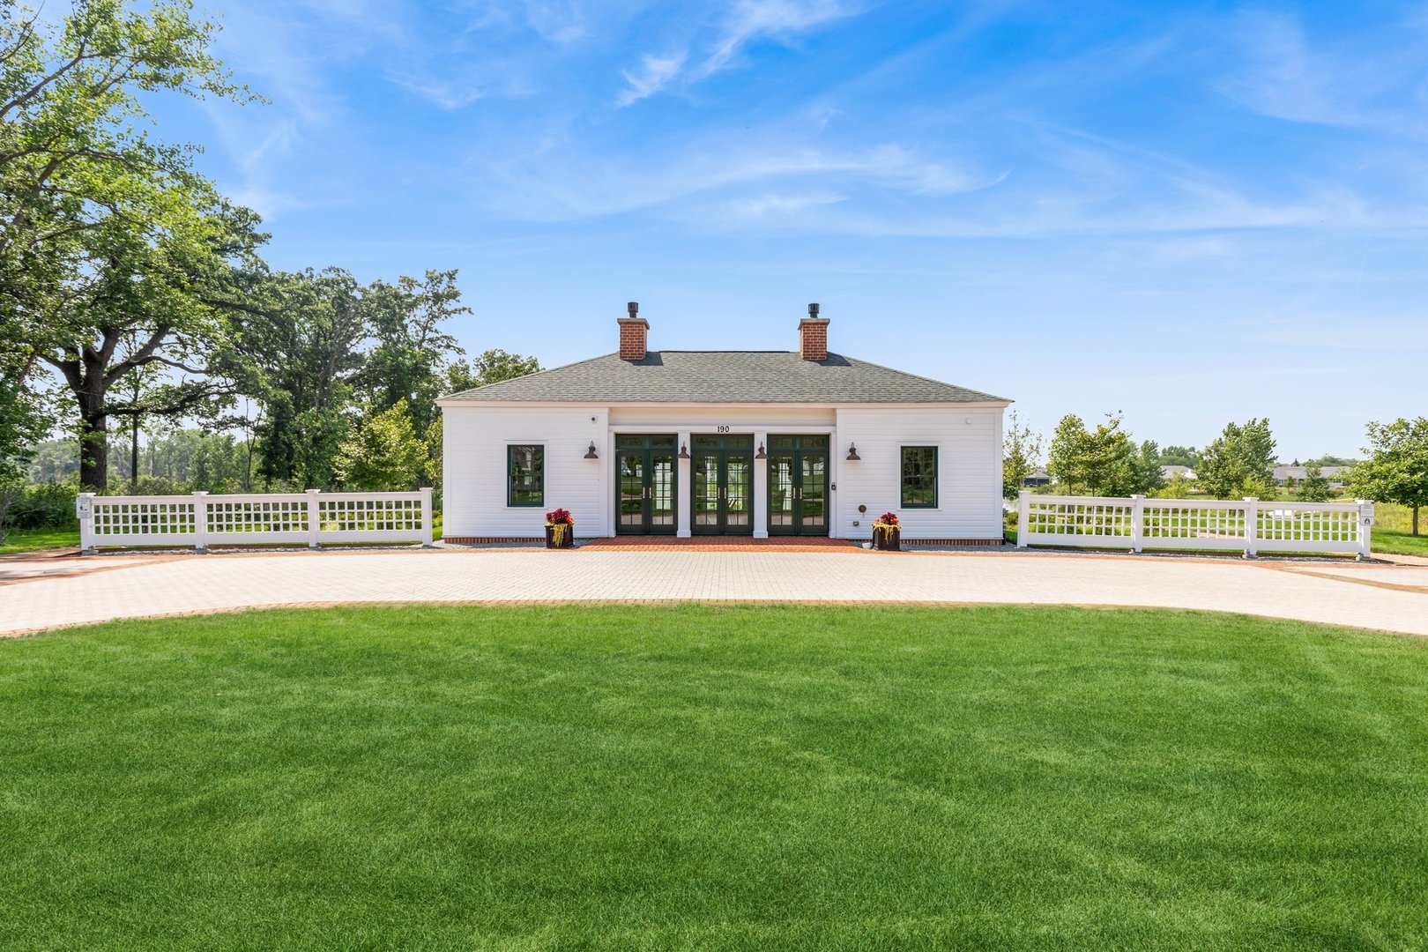
White single-story building with brick chimneys, lattice fencing, and a broad green lawn.
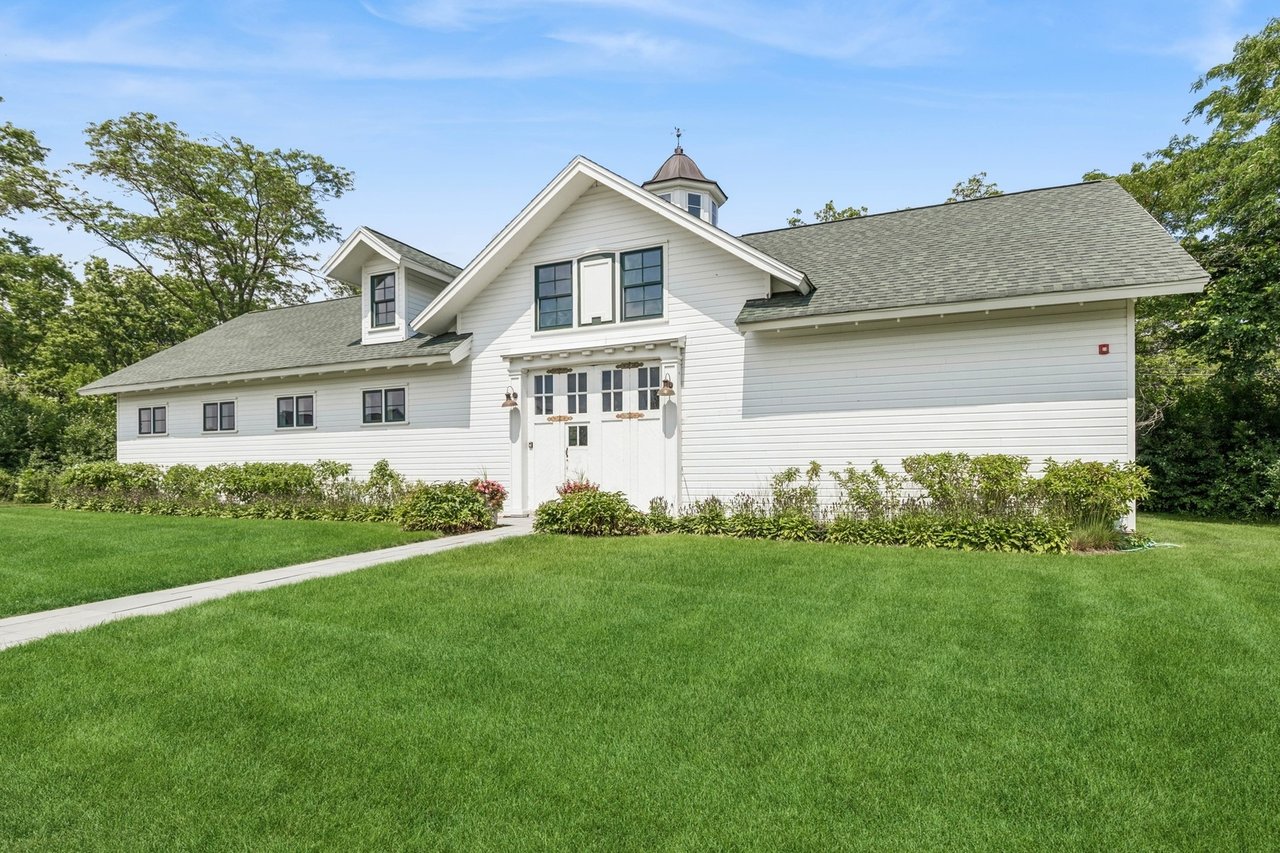
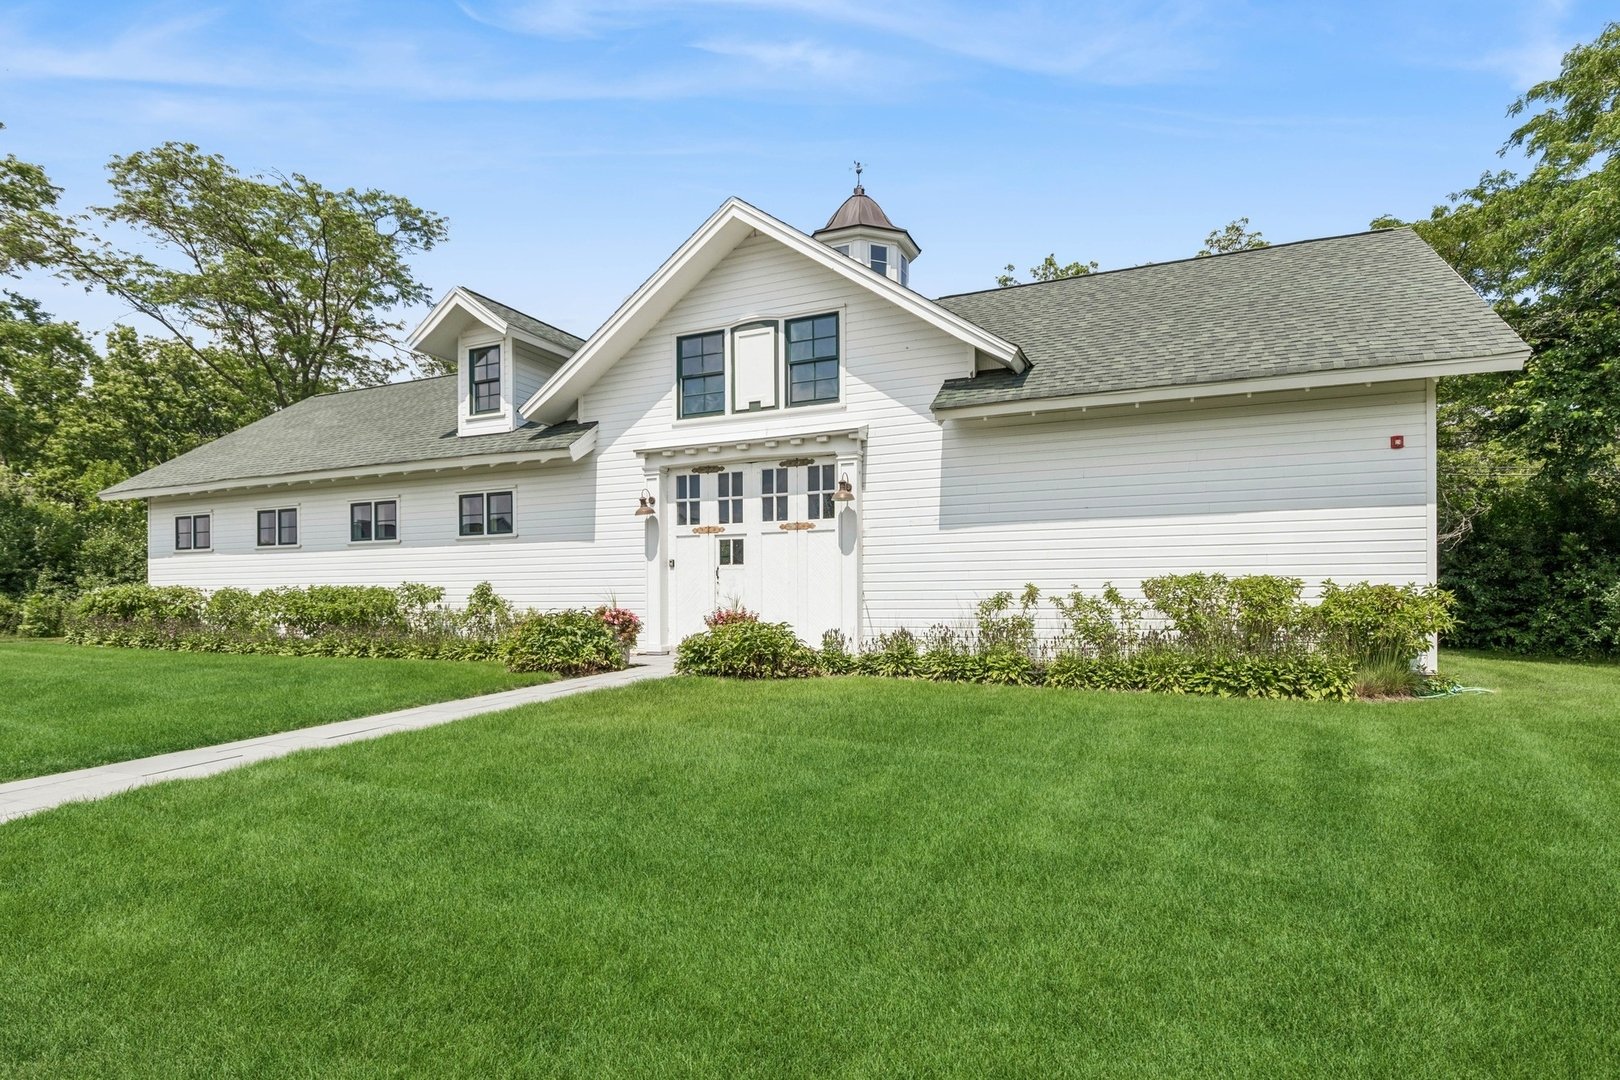
White gabled building with a cupola, double doors, and a broad green lawn.
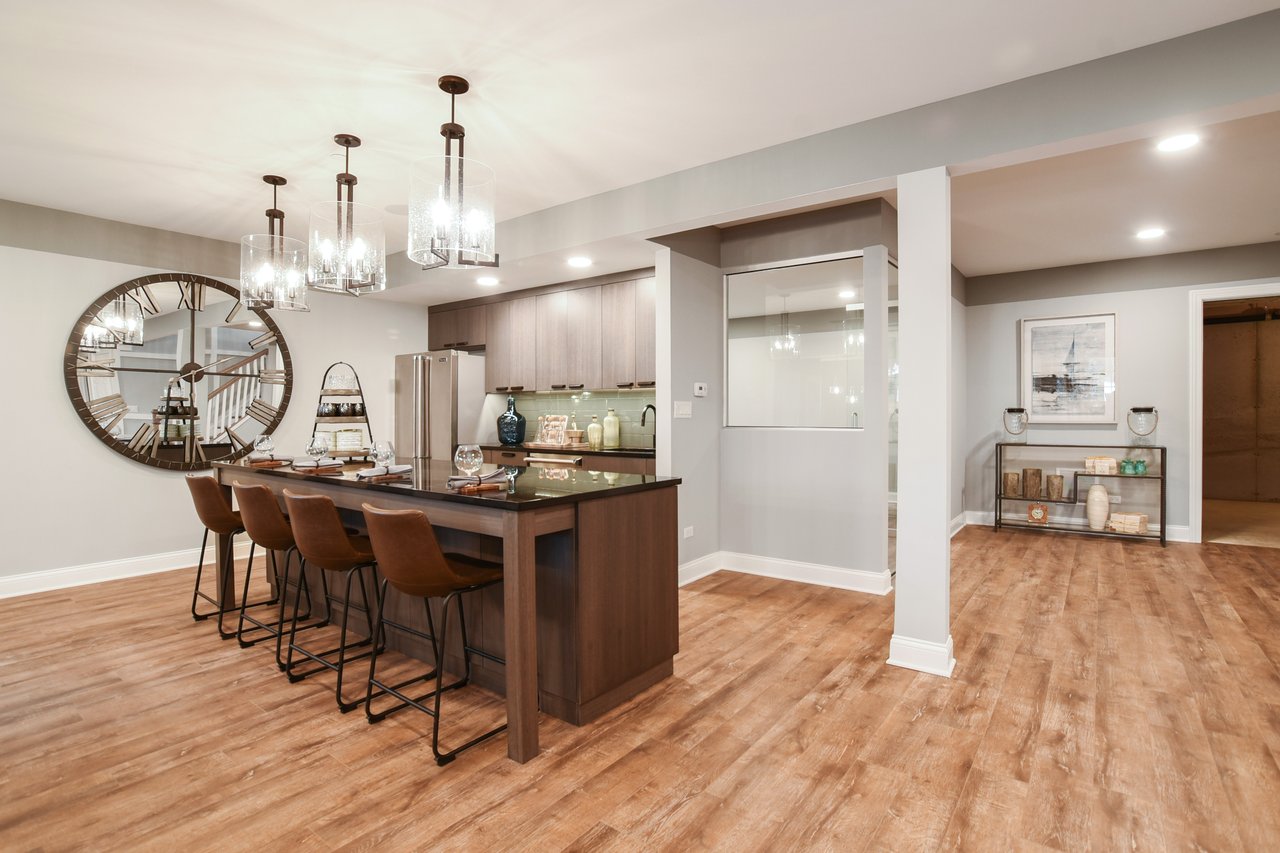
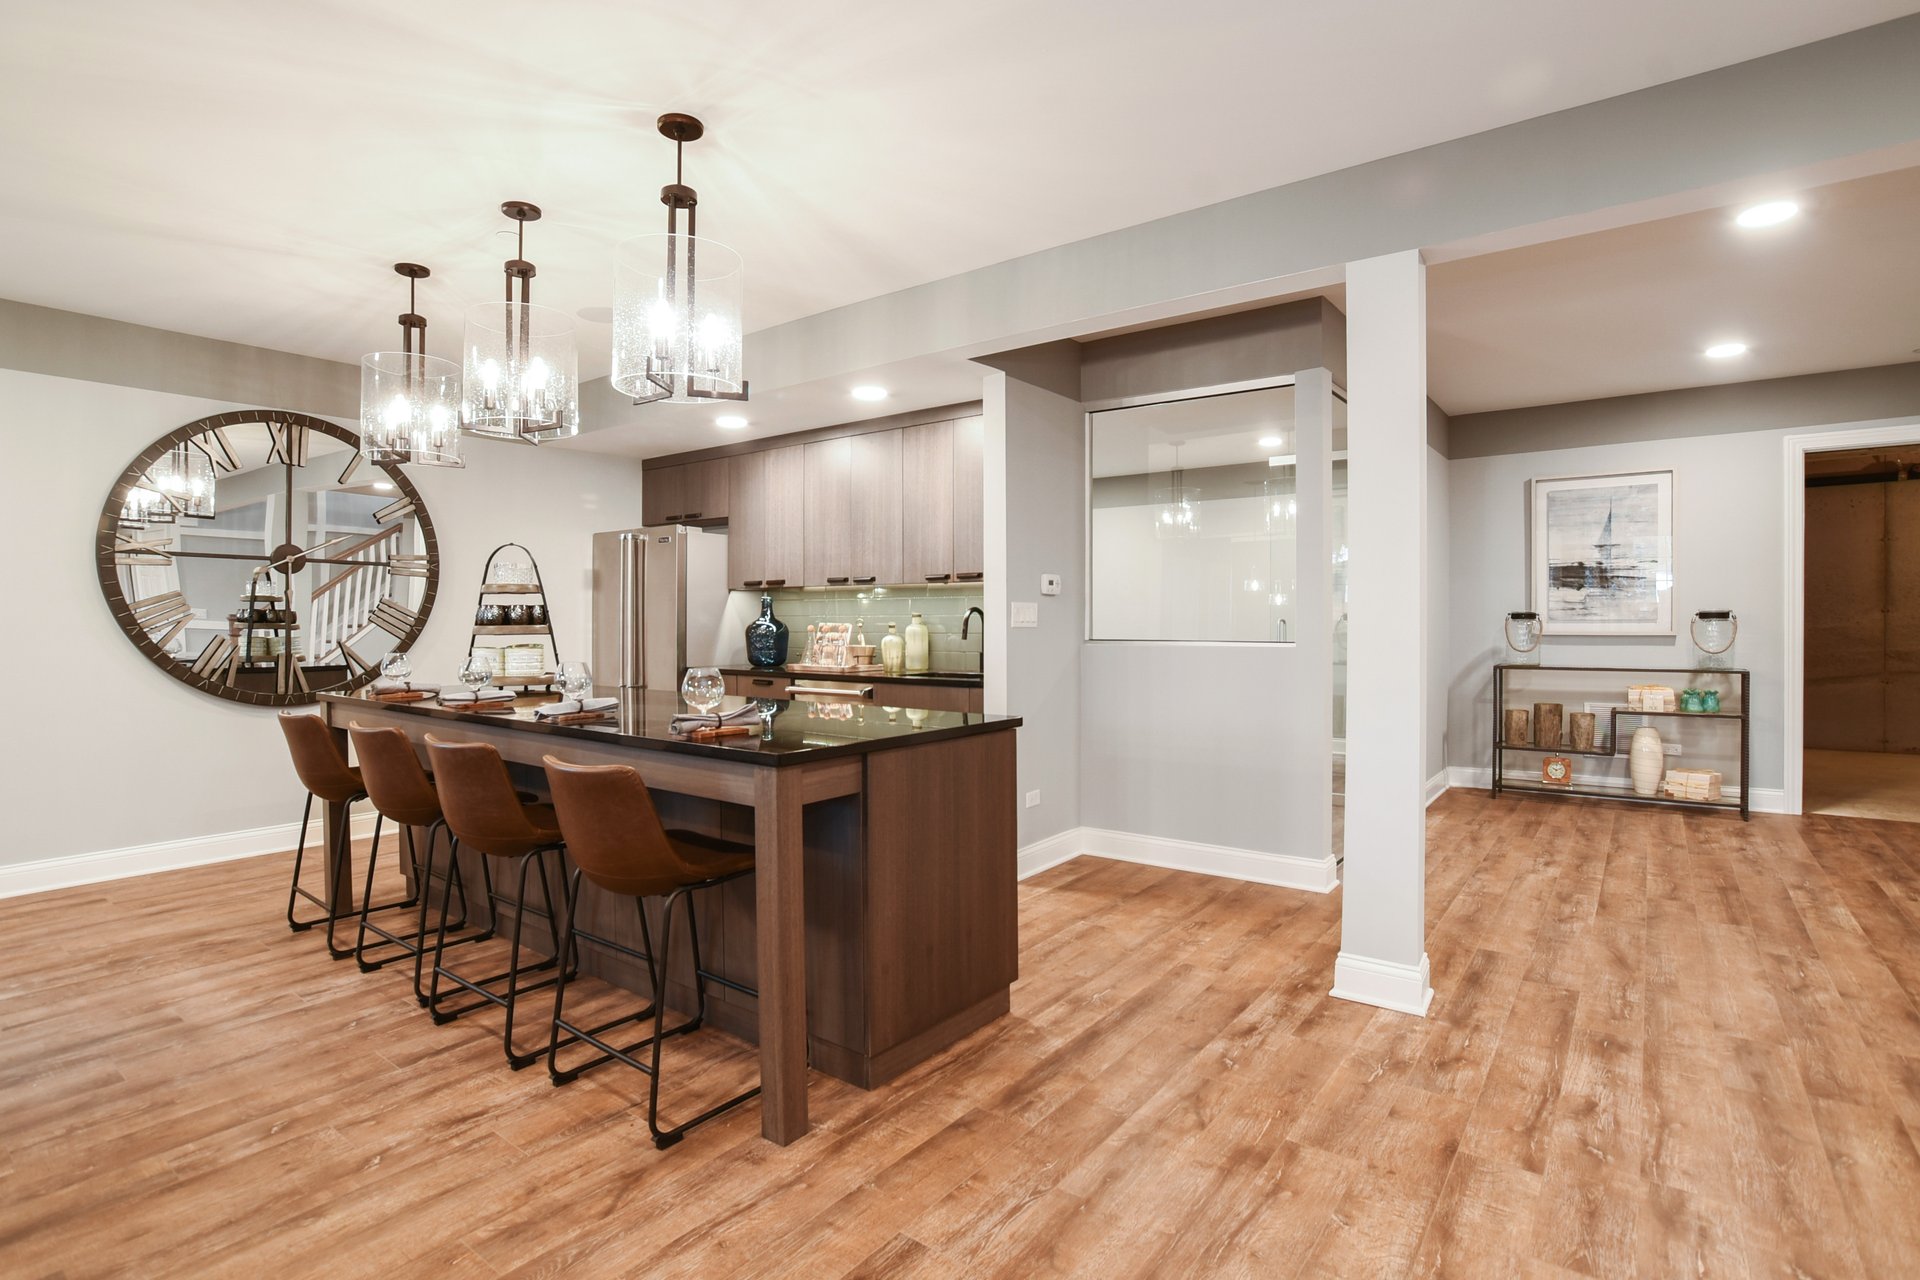
Staged kitchen with a dark wood island, brown stools, glass pendant lights, and wood-look flooring.
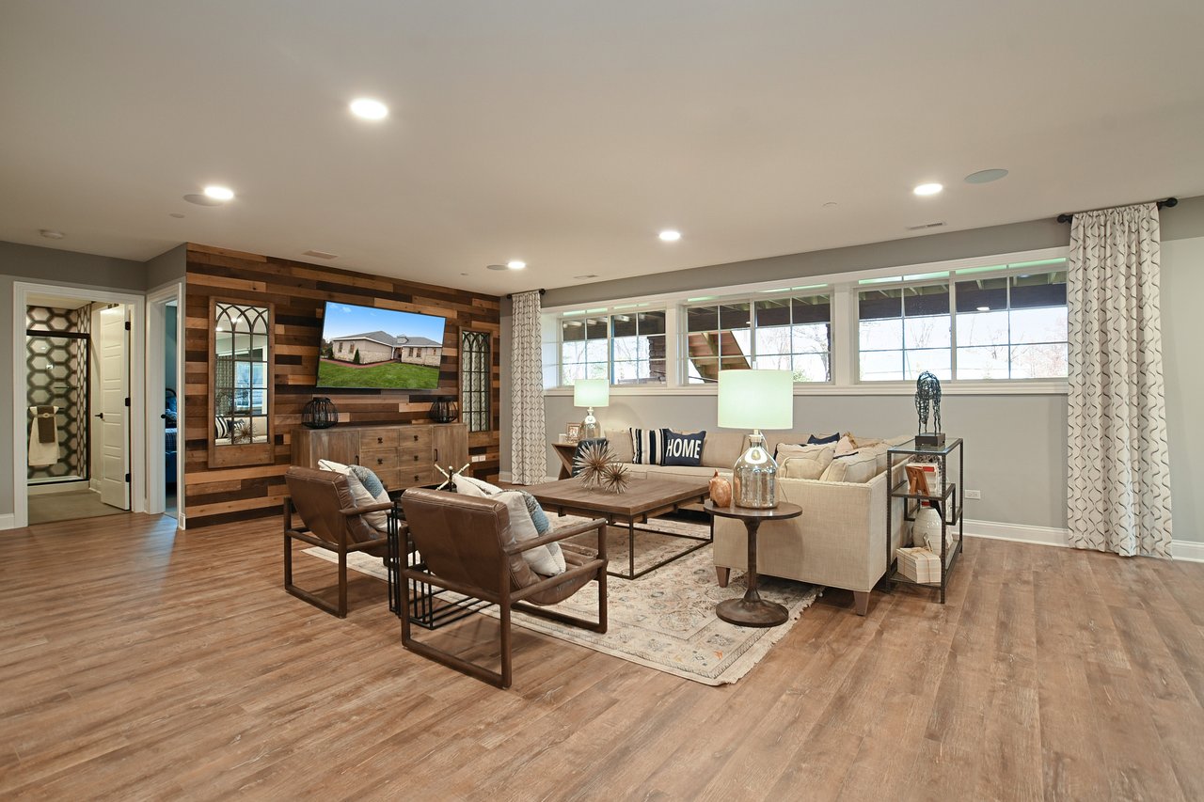
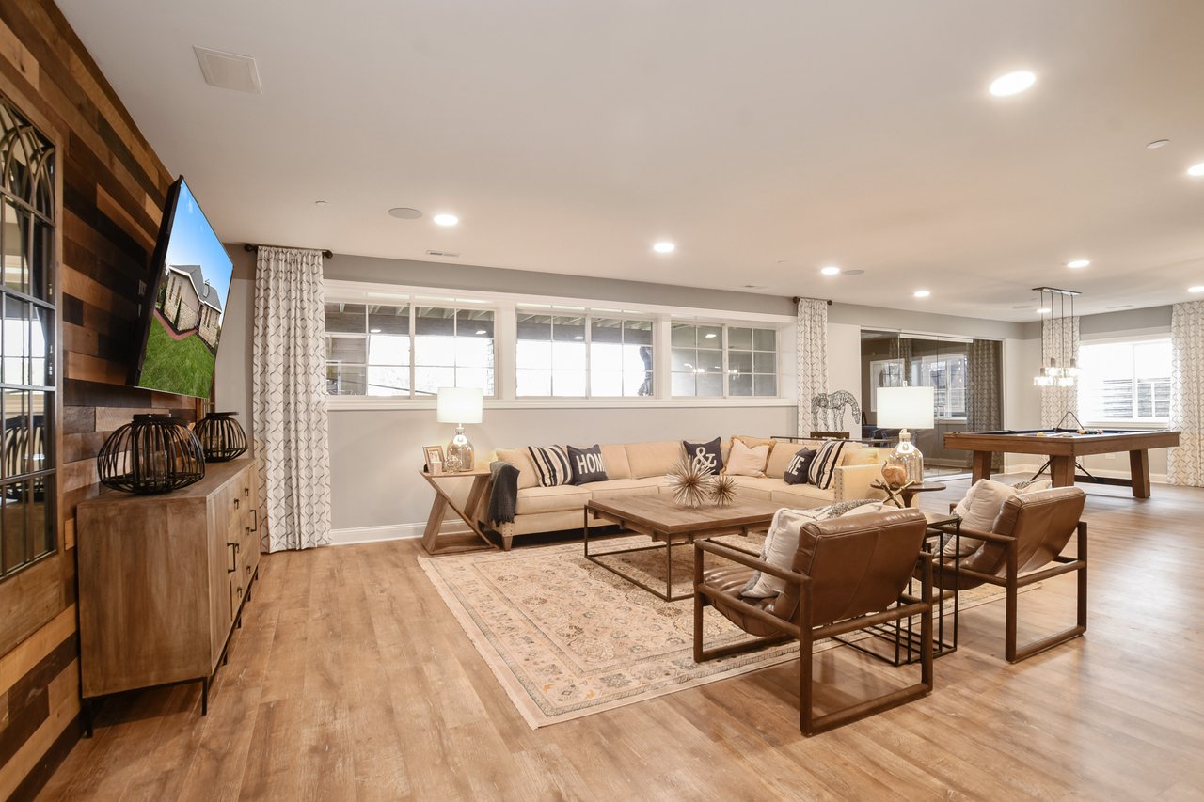
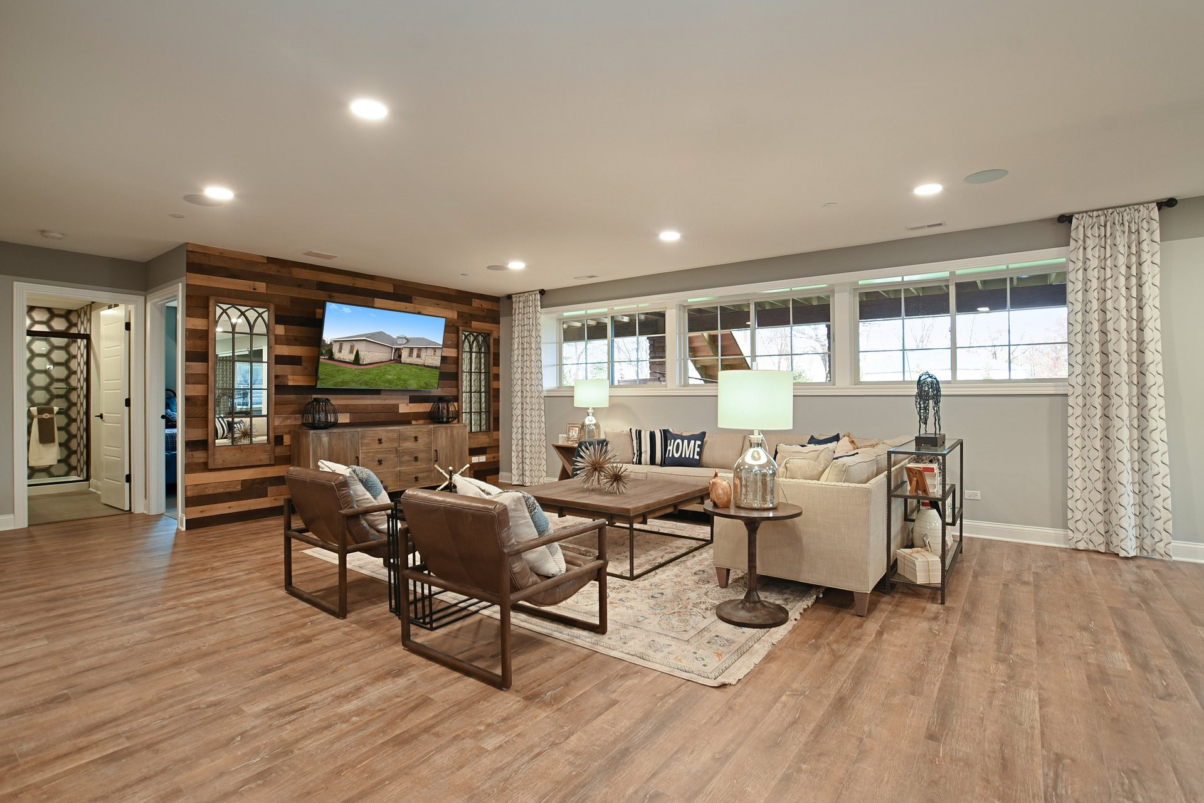
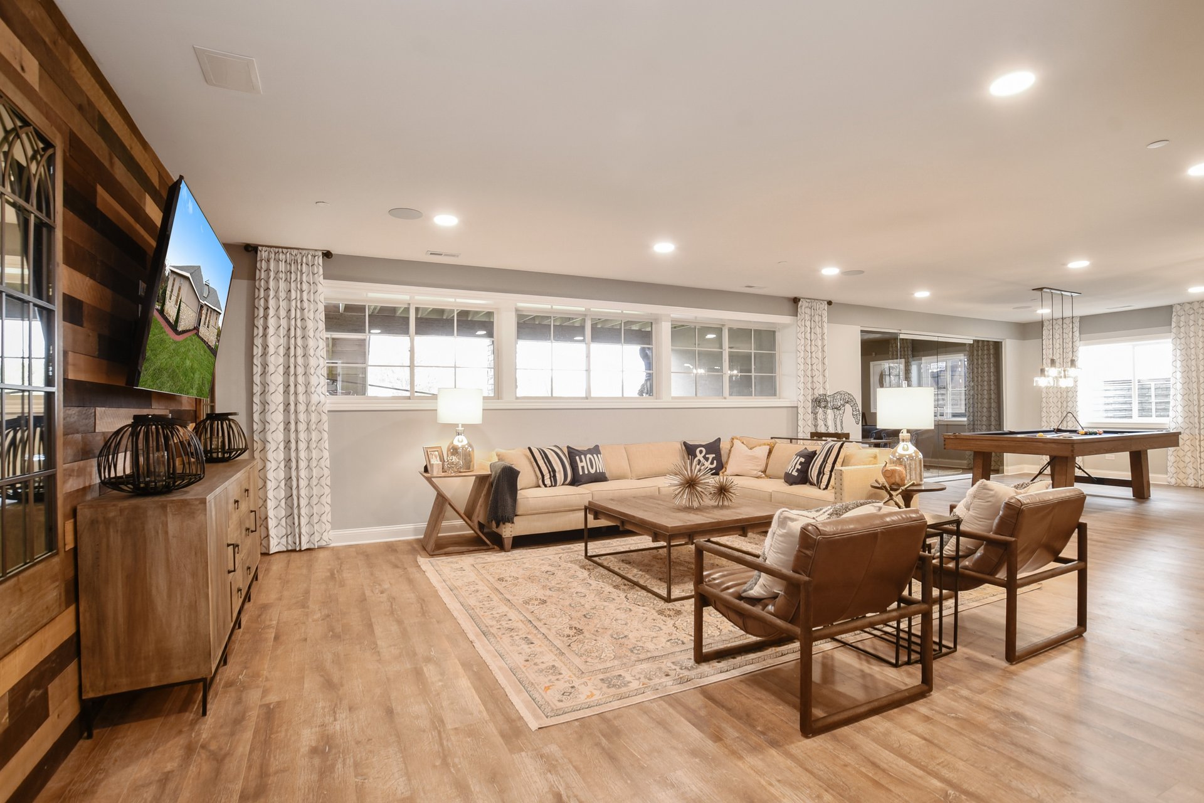
Staged living room with a wood-plank media wall, large windows, and cream sofa.
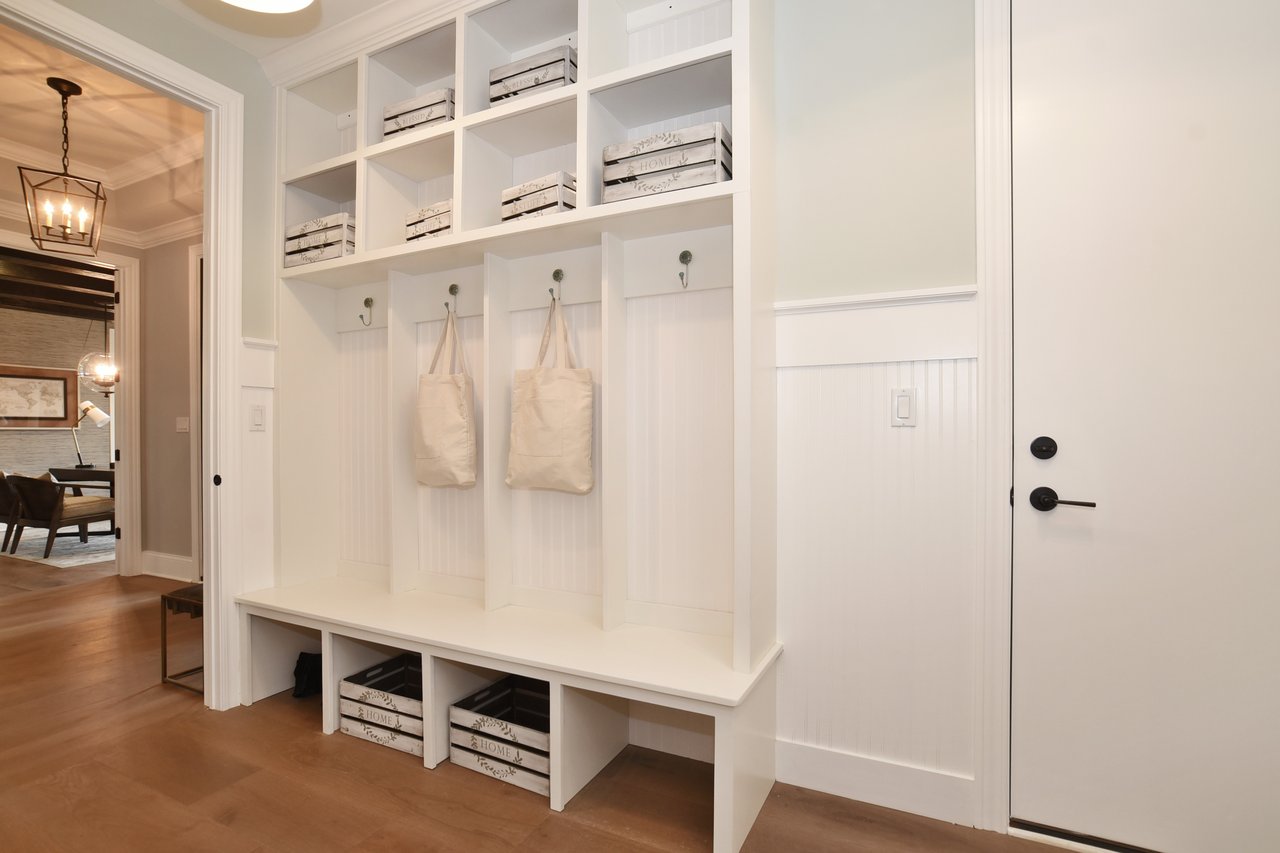
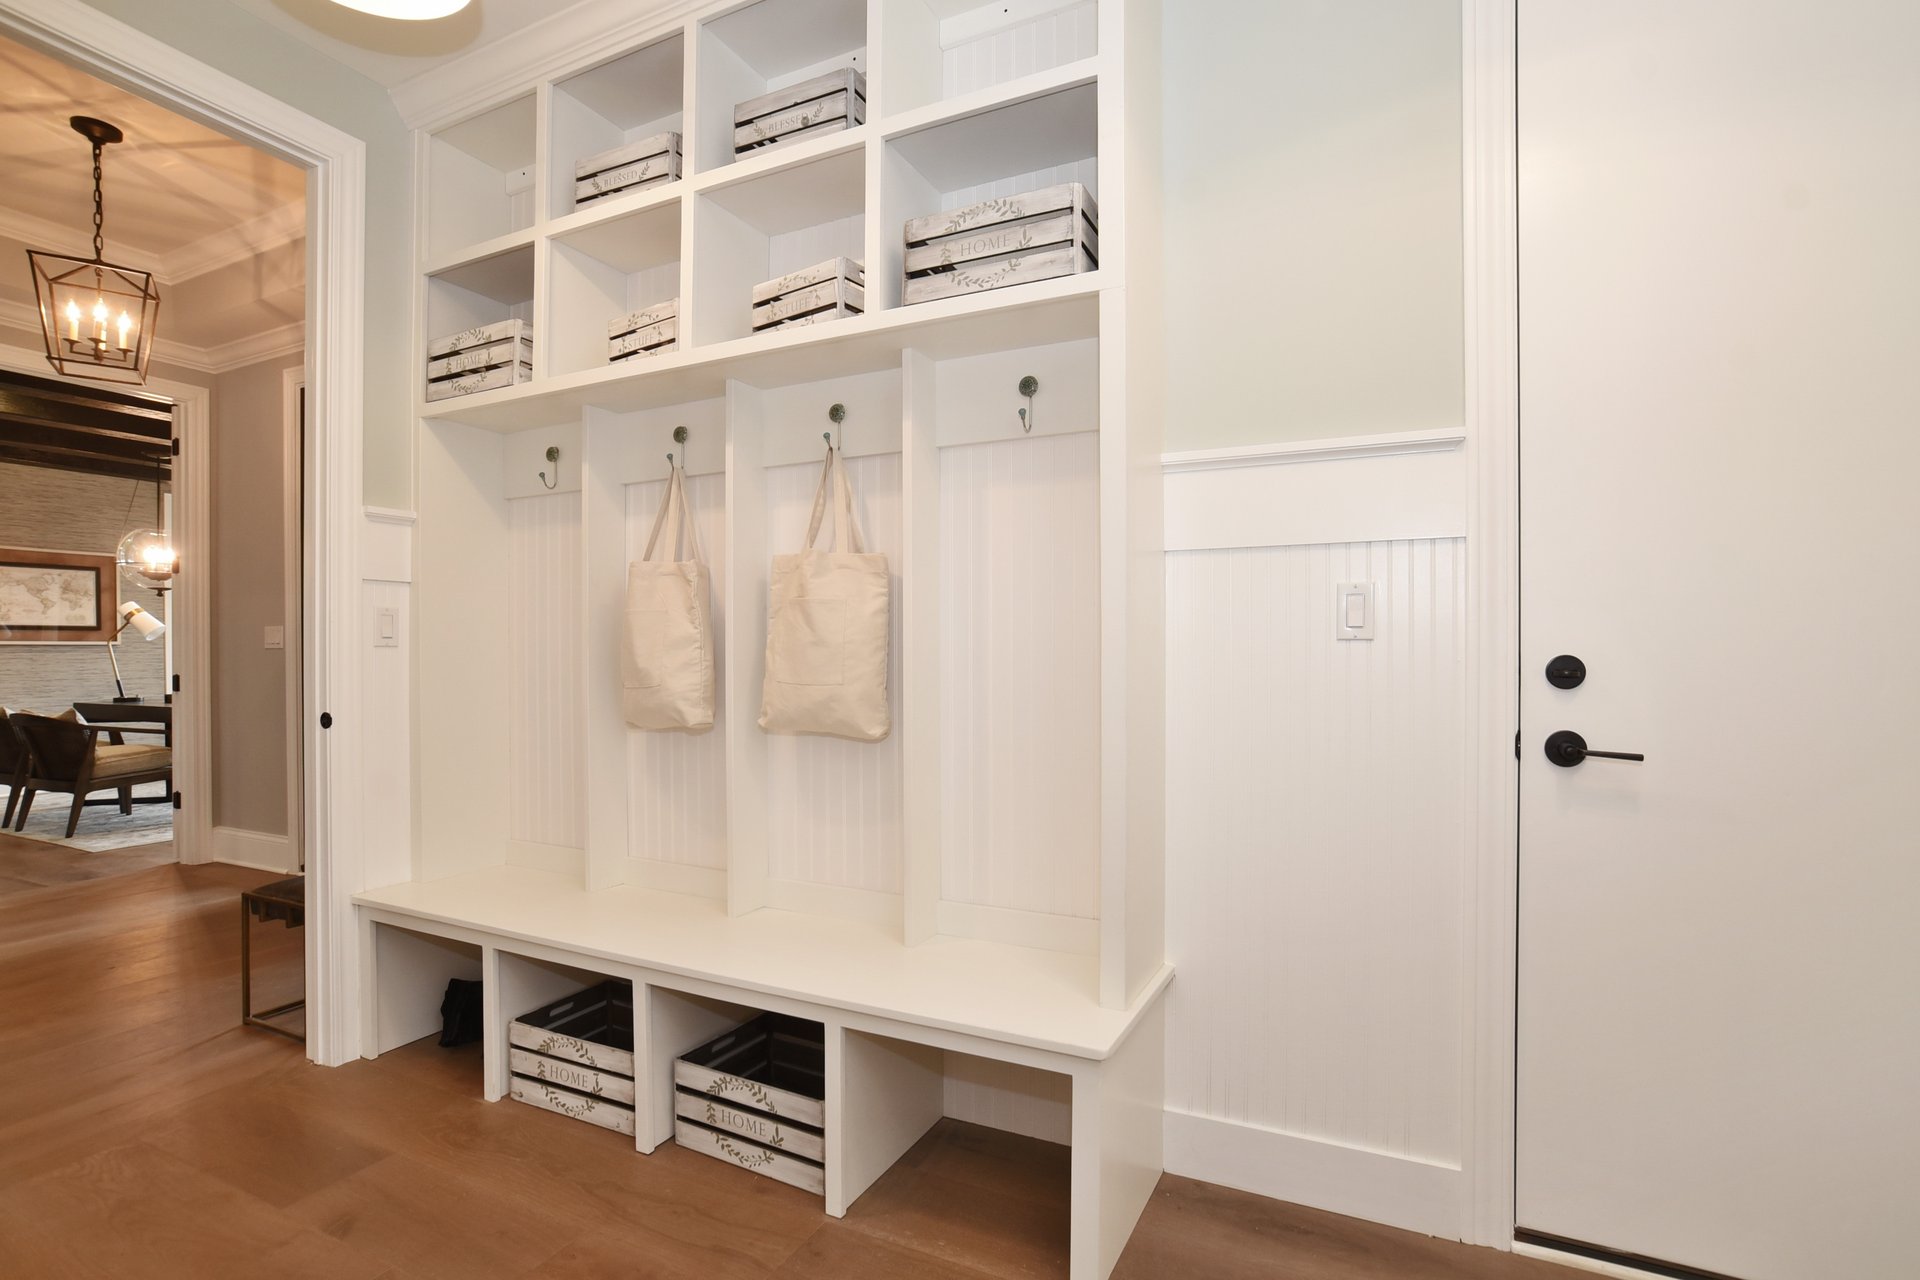
Mudroom with white built-in cubbies, a long bench, storage baskets, and two hanging canvas bags.
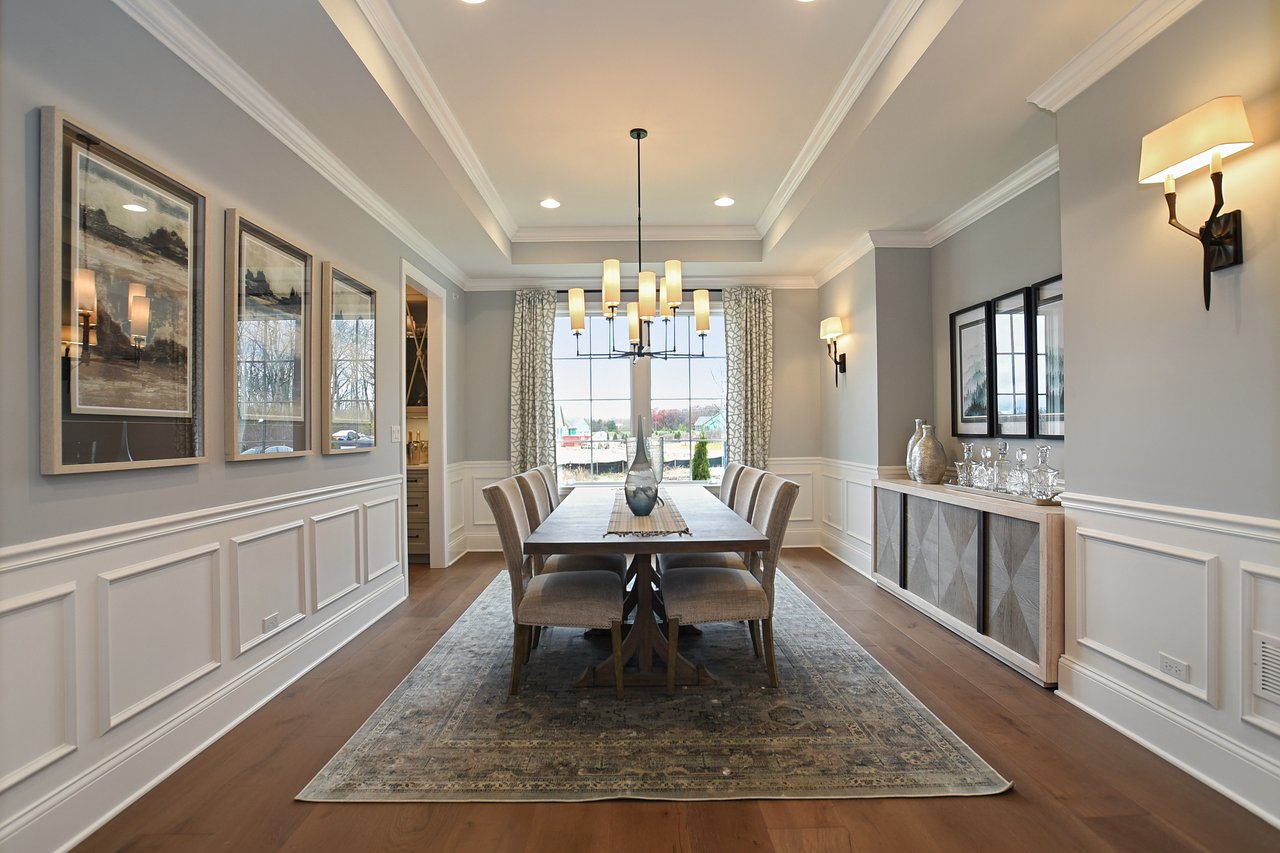
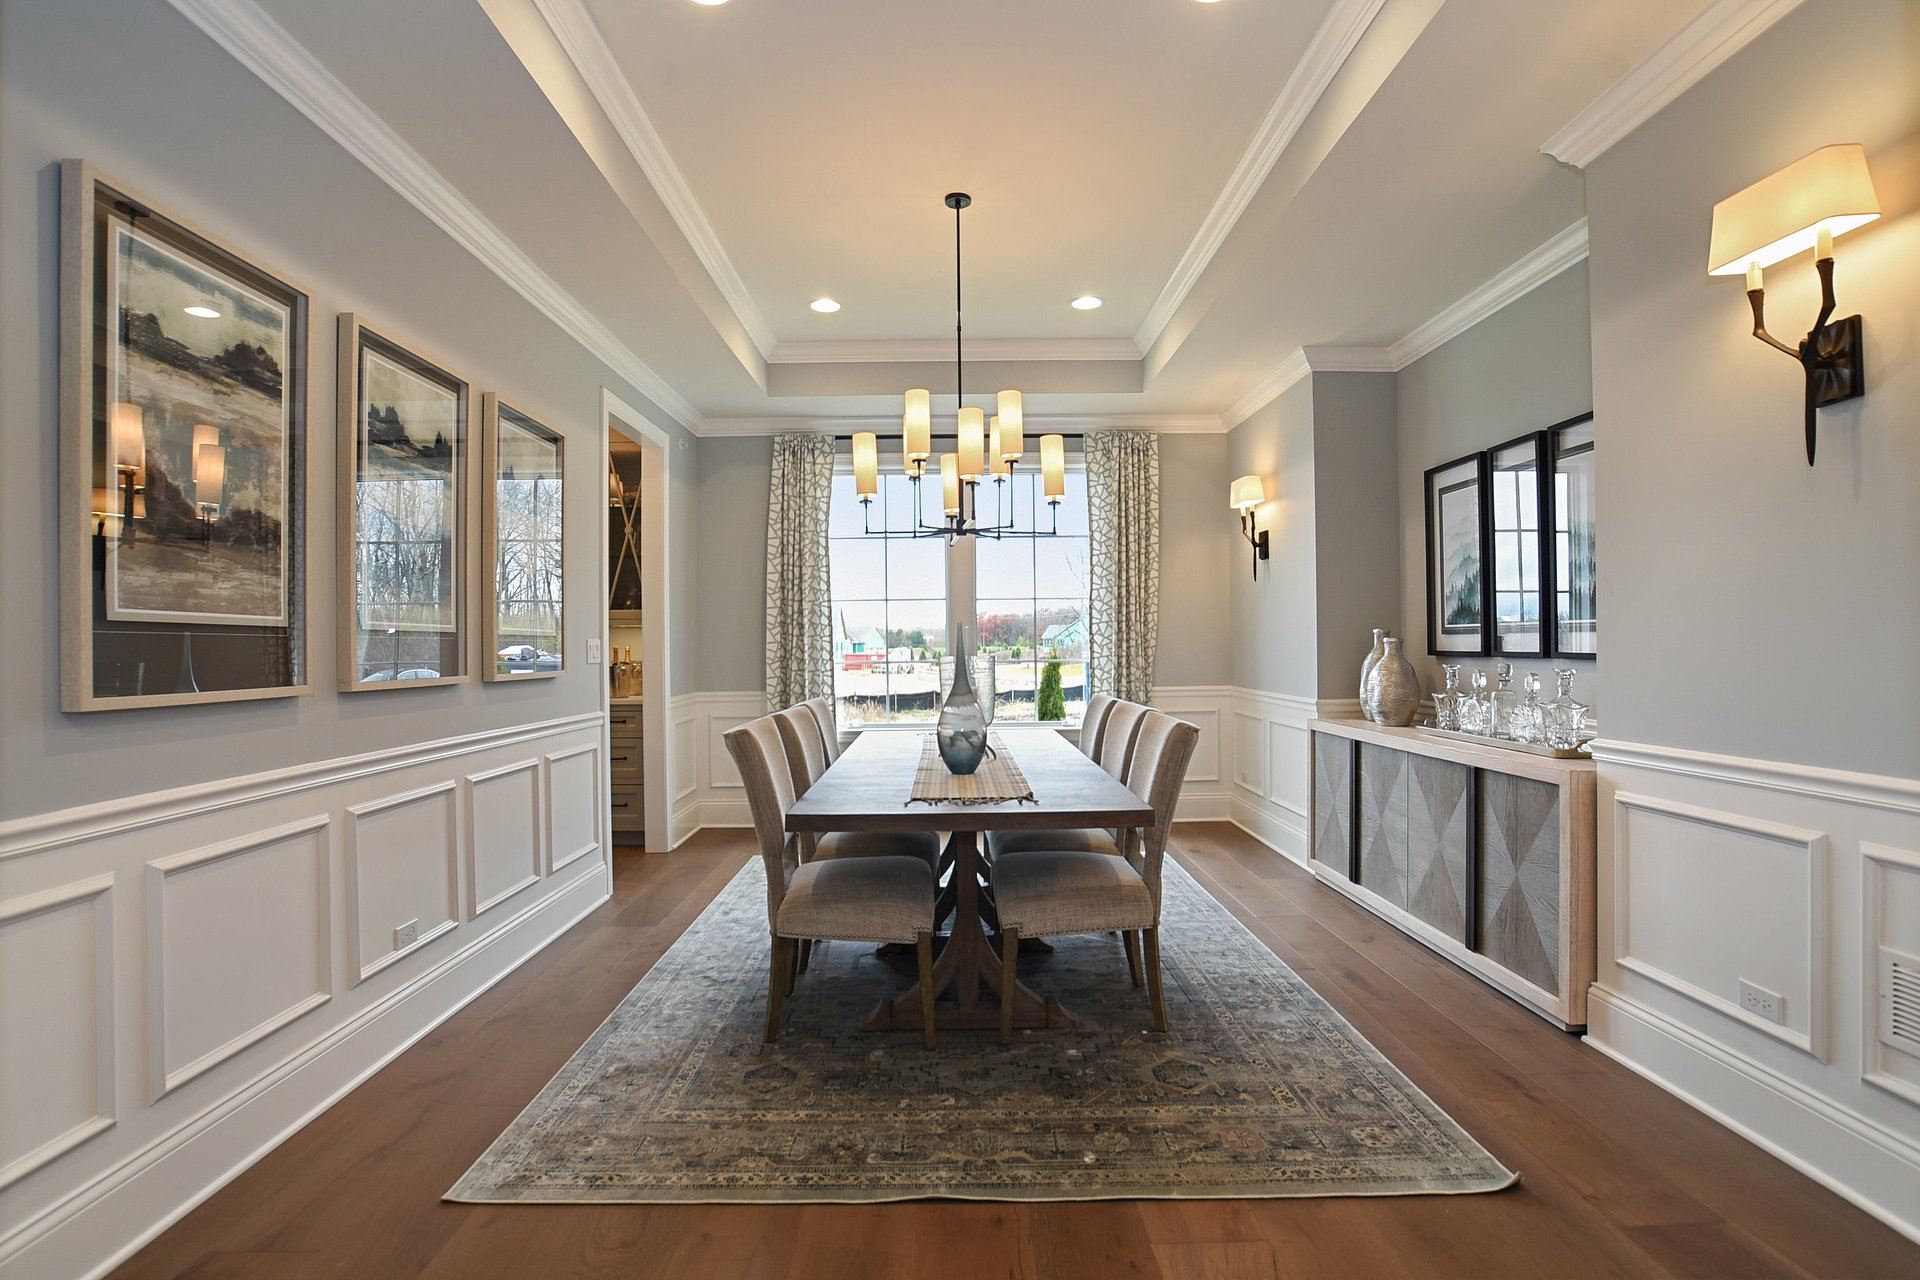
Furnished dining room with a tray ceiling, chandelier, and long table on a patterned rug.
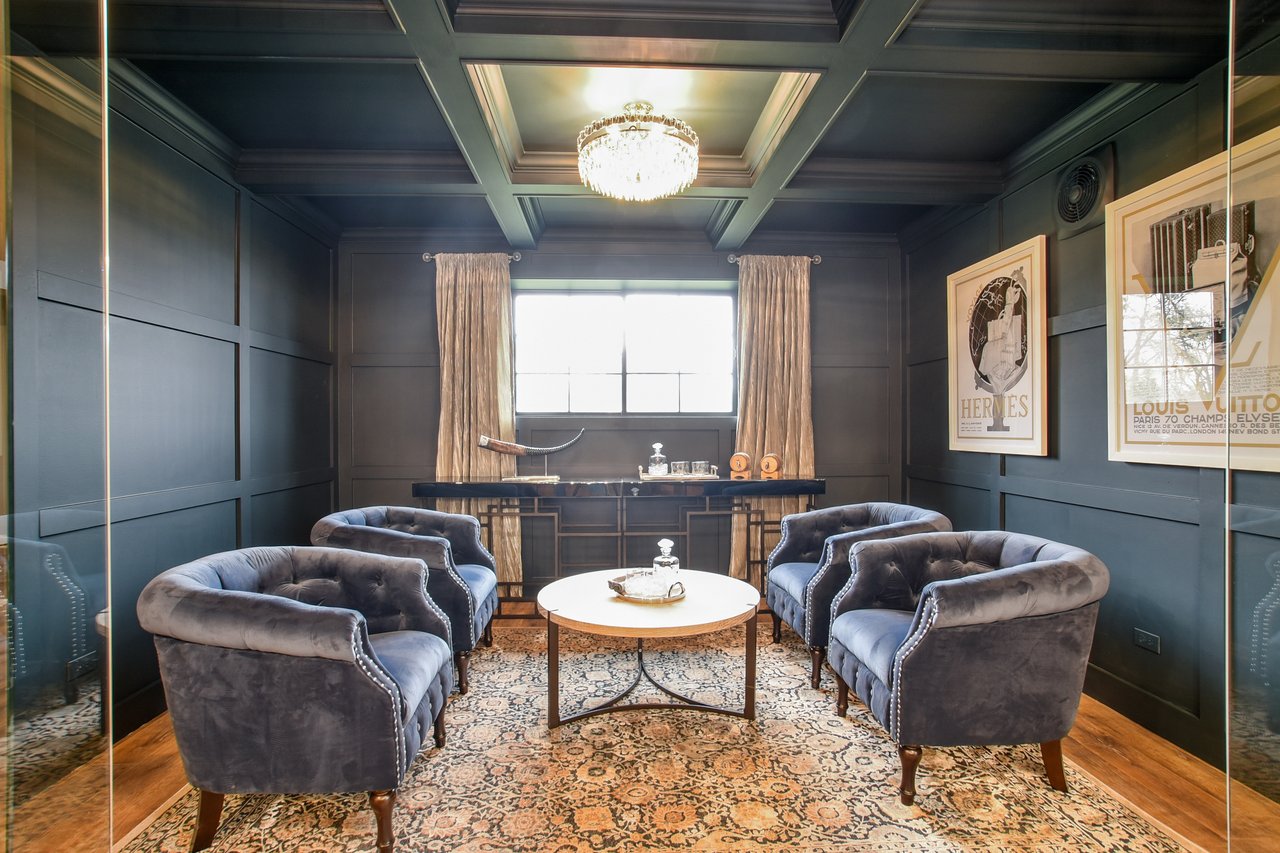
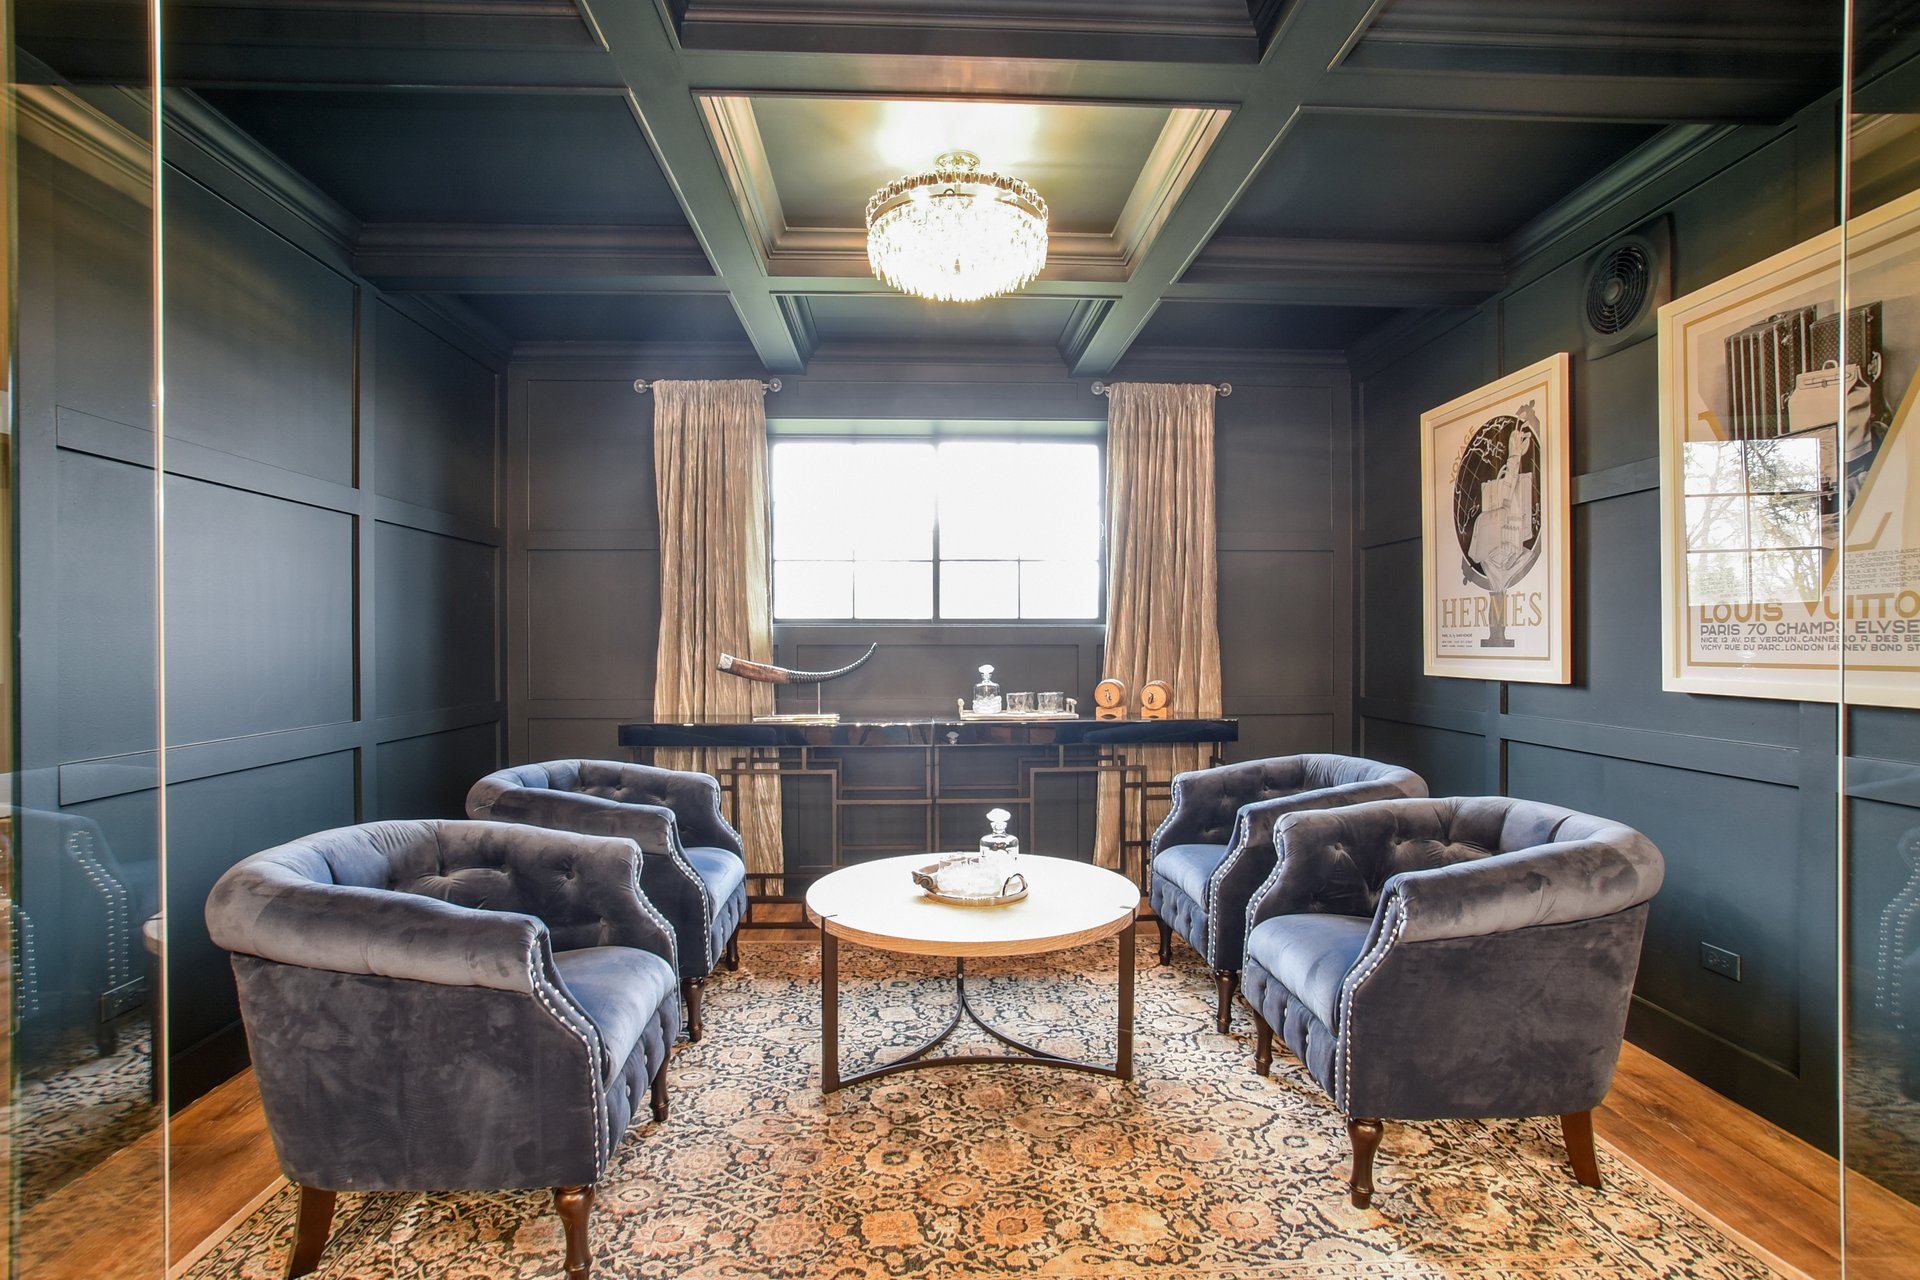
Dark-paneled sitting room with tufted armchairs, a chandelier, and framed fashion posters.
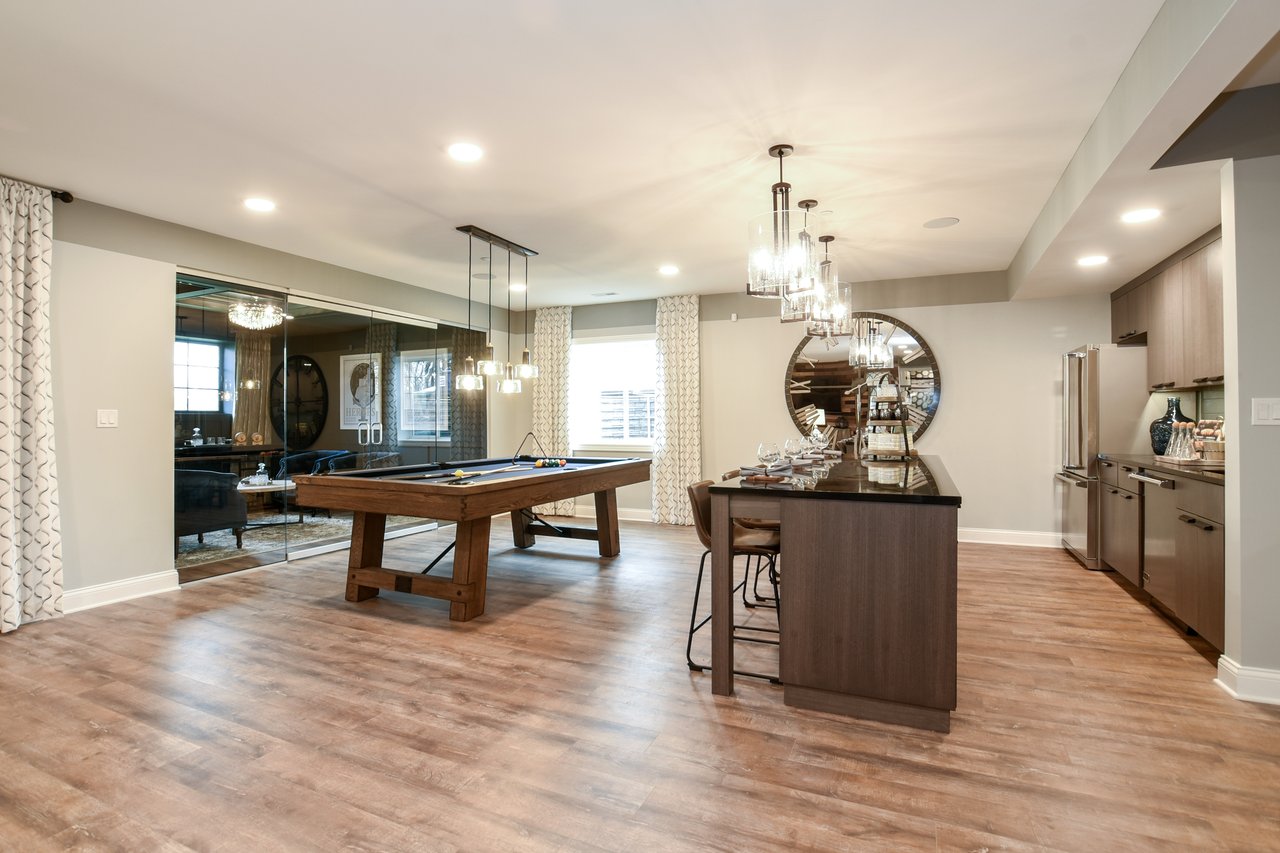
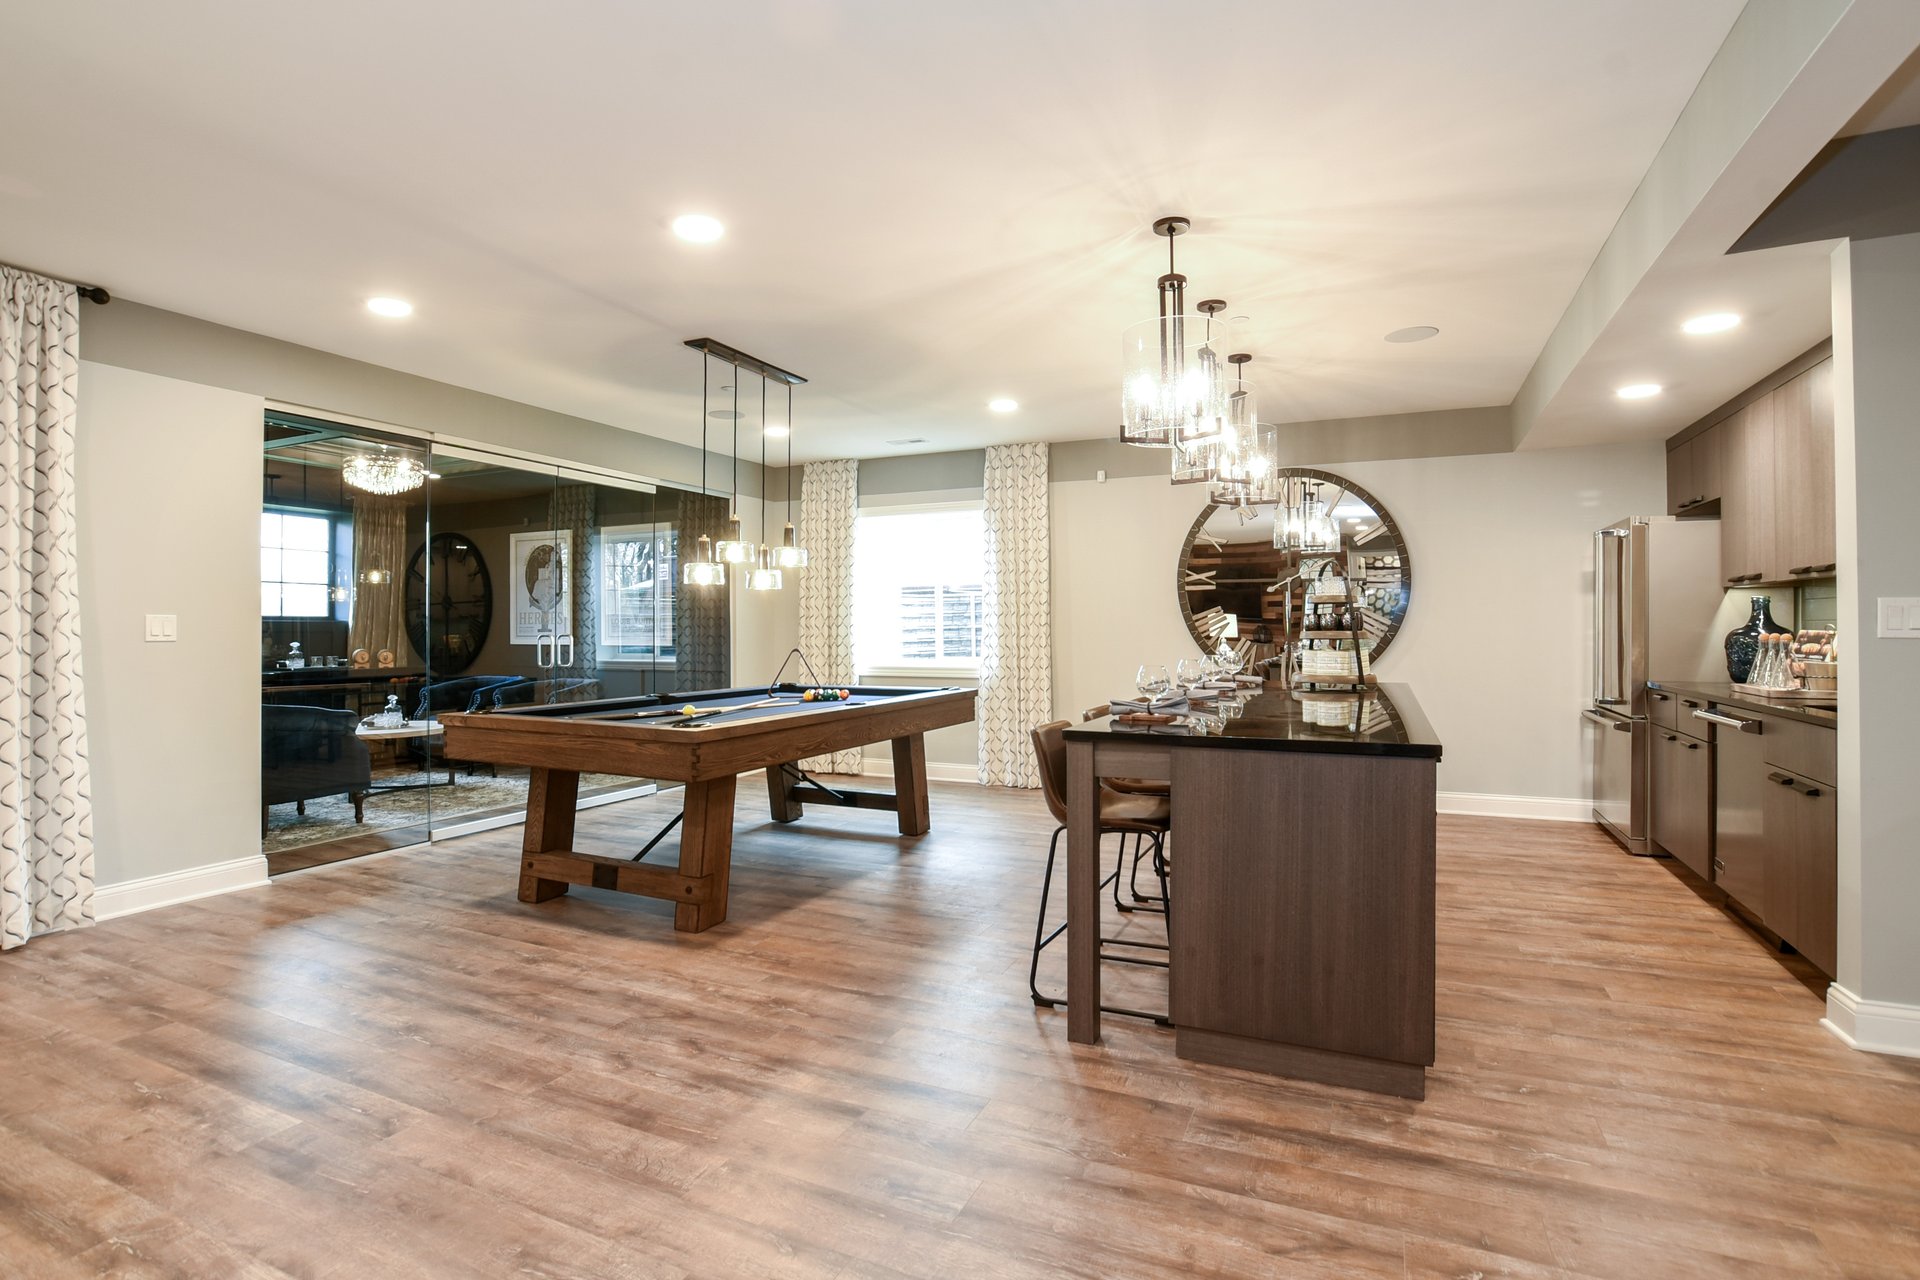
Entertainment room with a wooden pool table, dark kitchen island, and glass-partitioned sitting area.
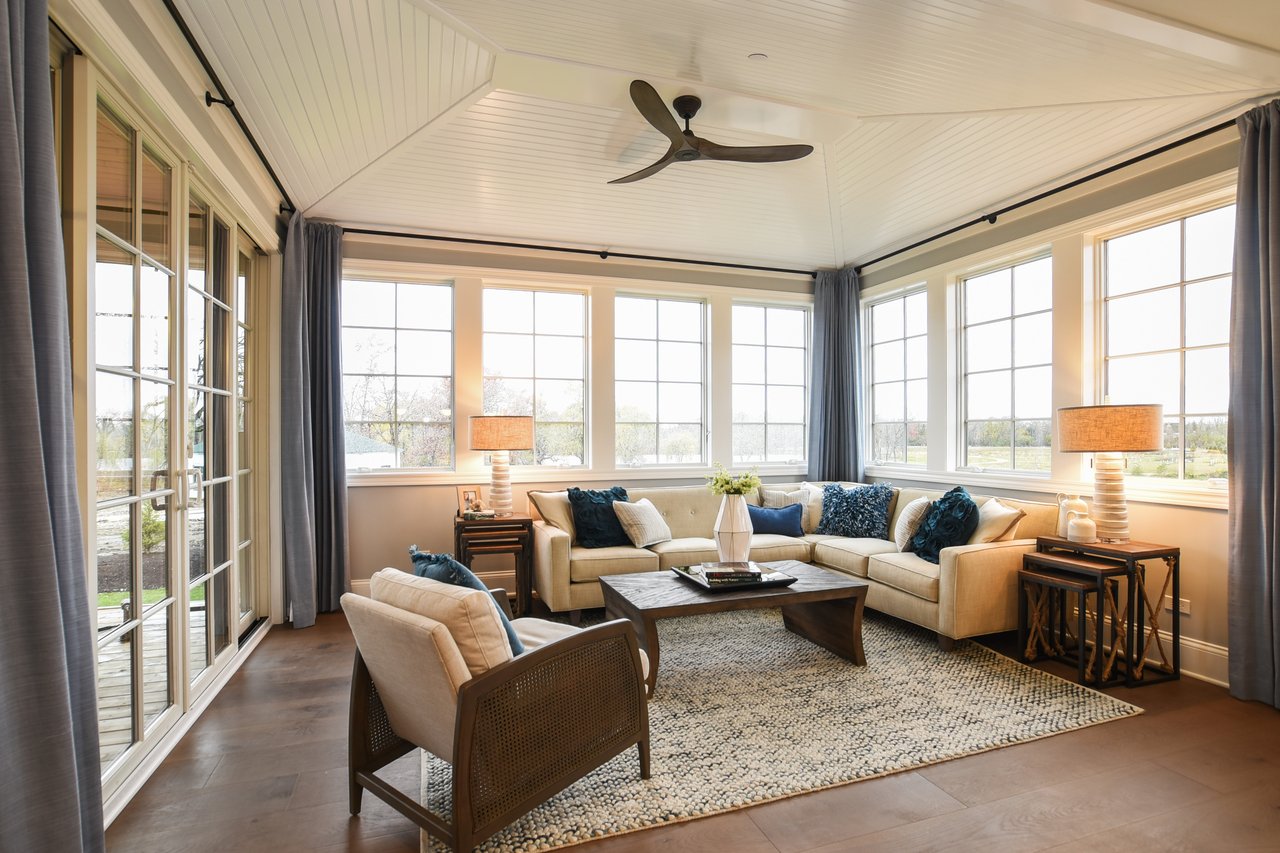
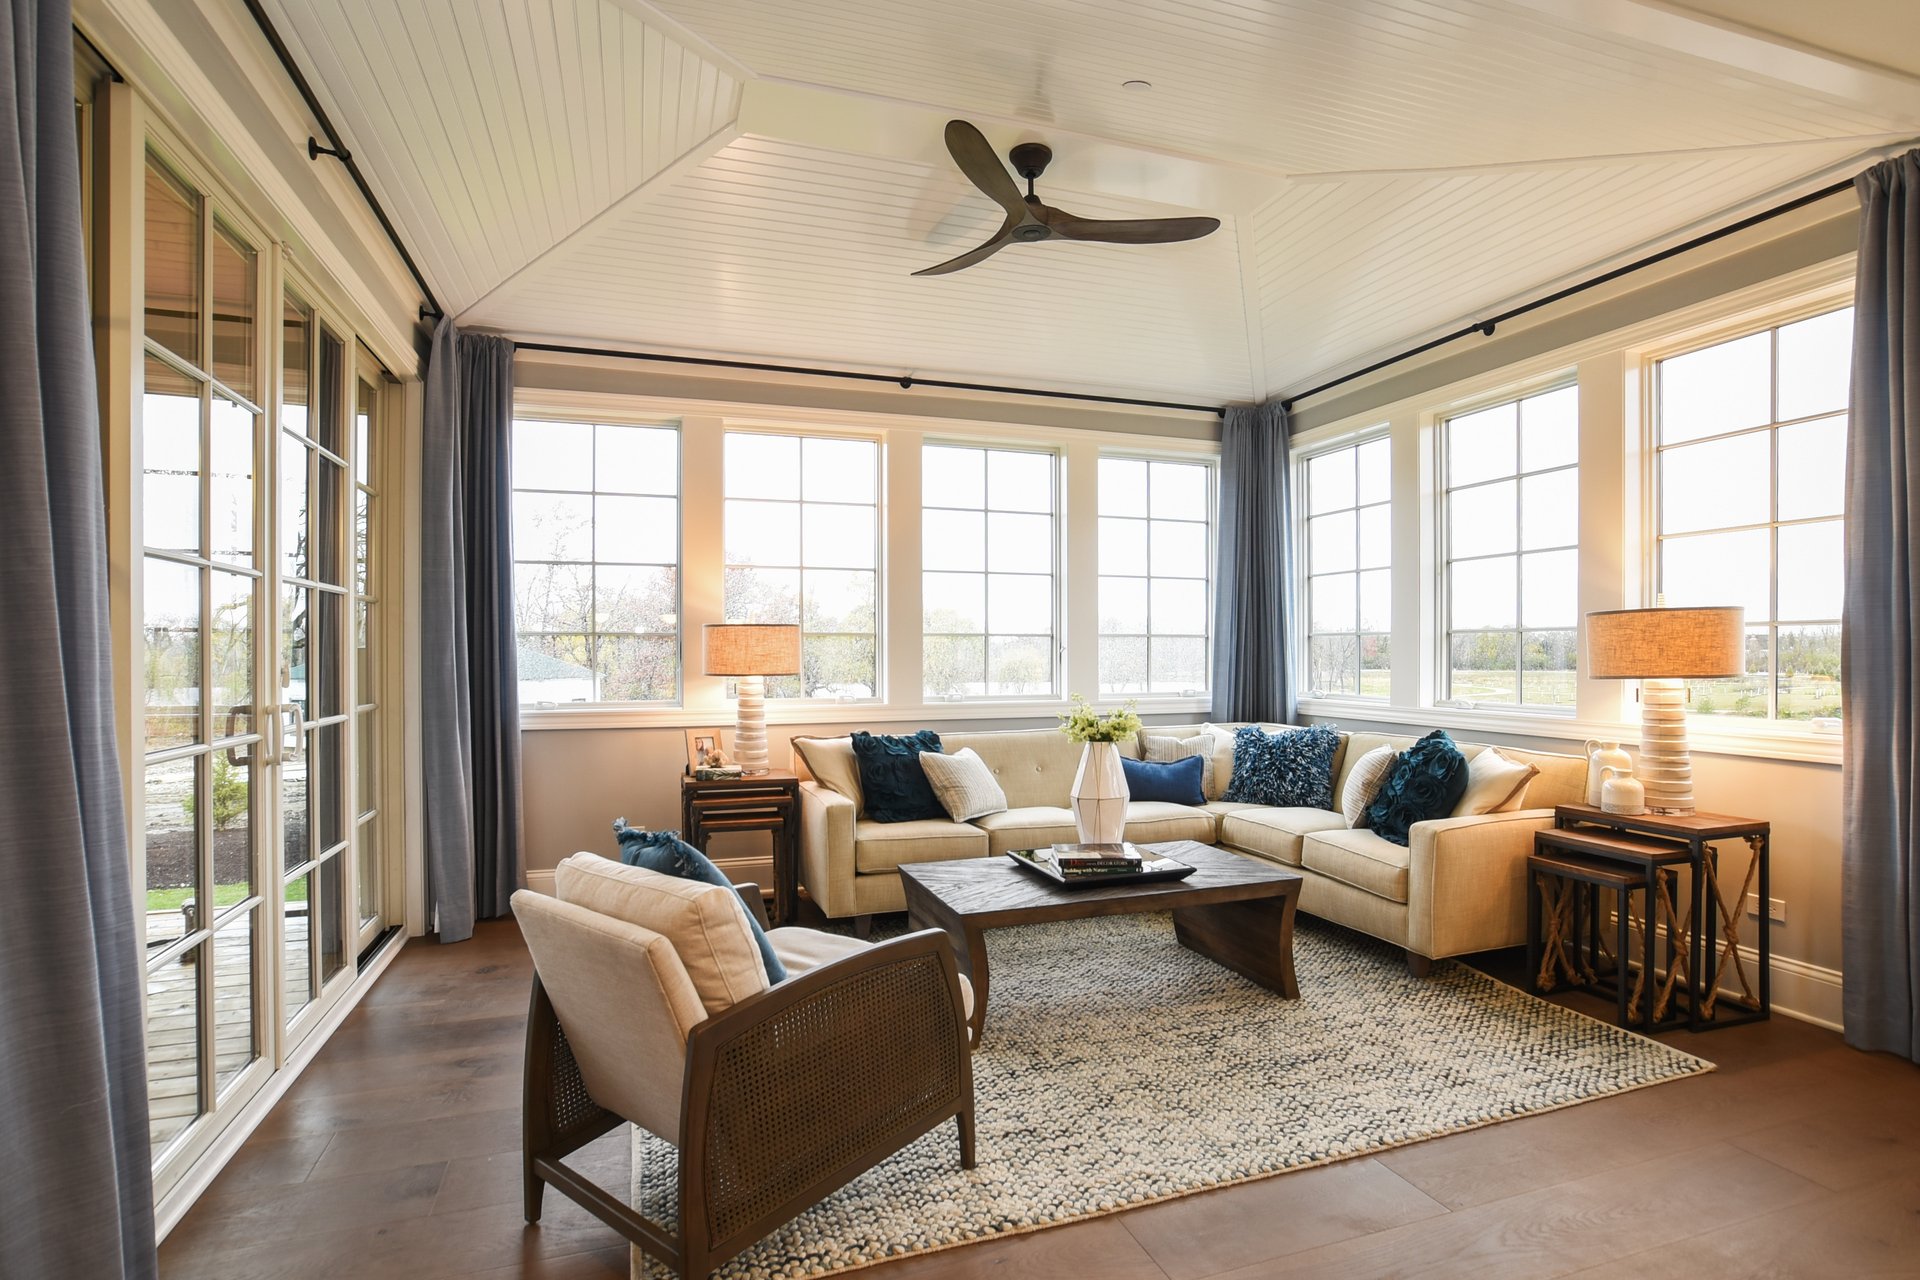
Sunroom with a vaulted white ceiling, tall windows, and a beige sectional seating area.
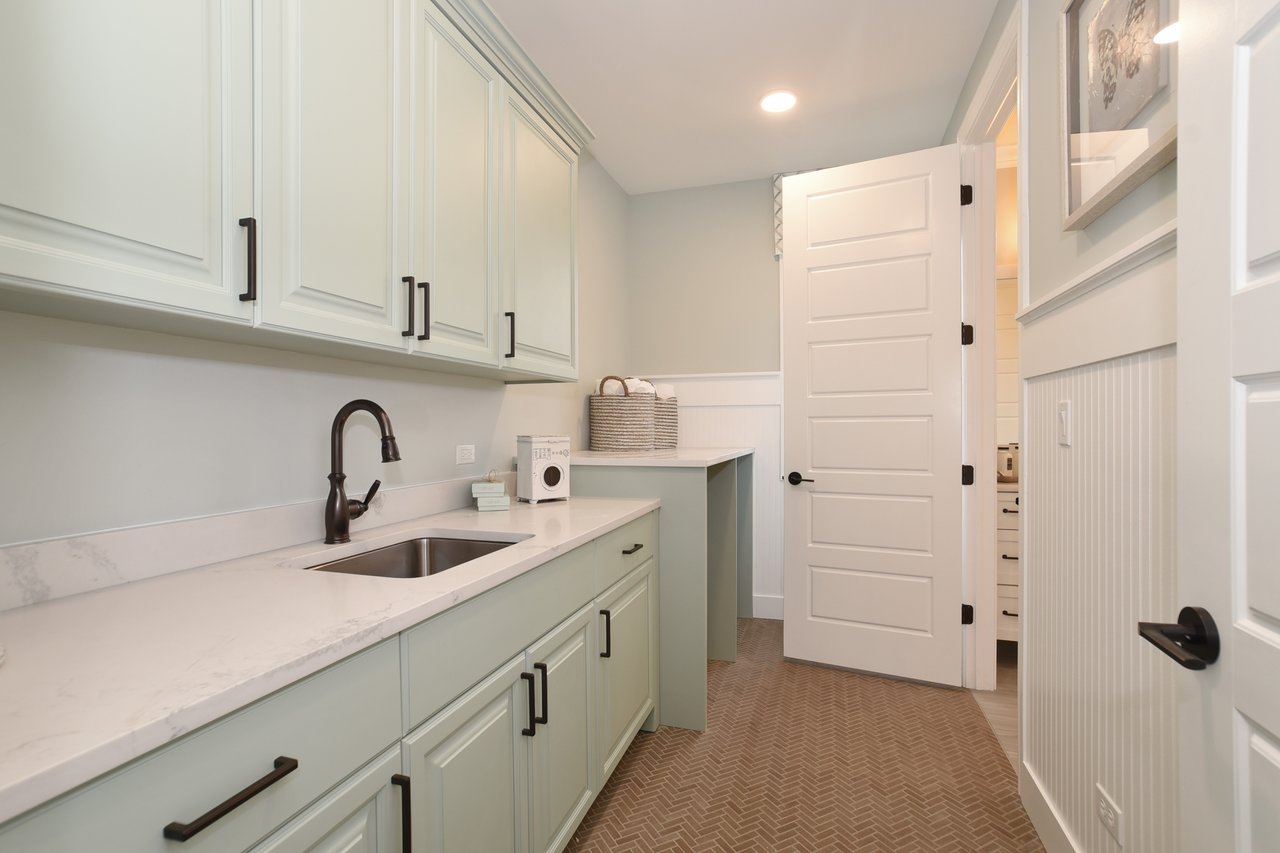
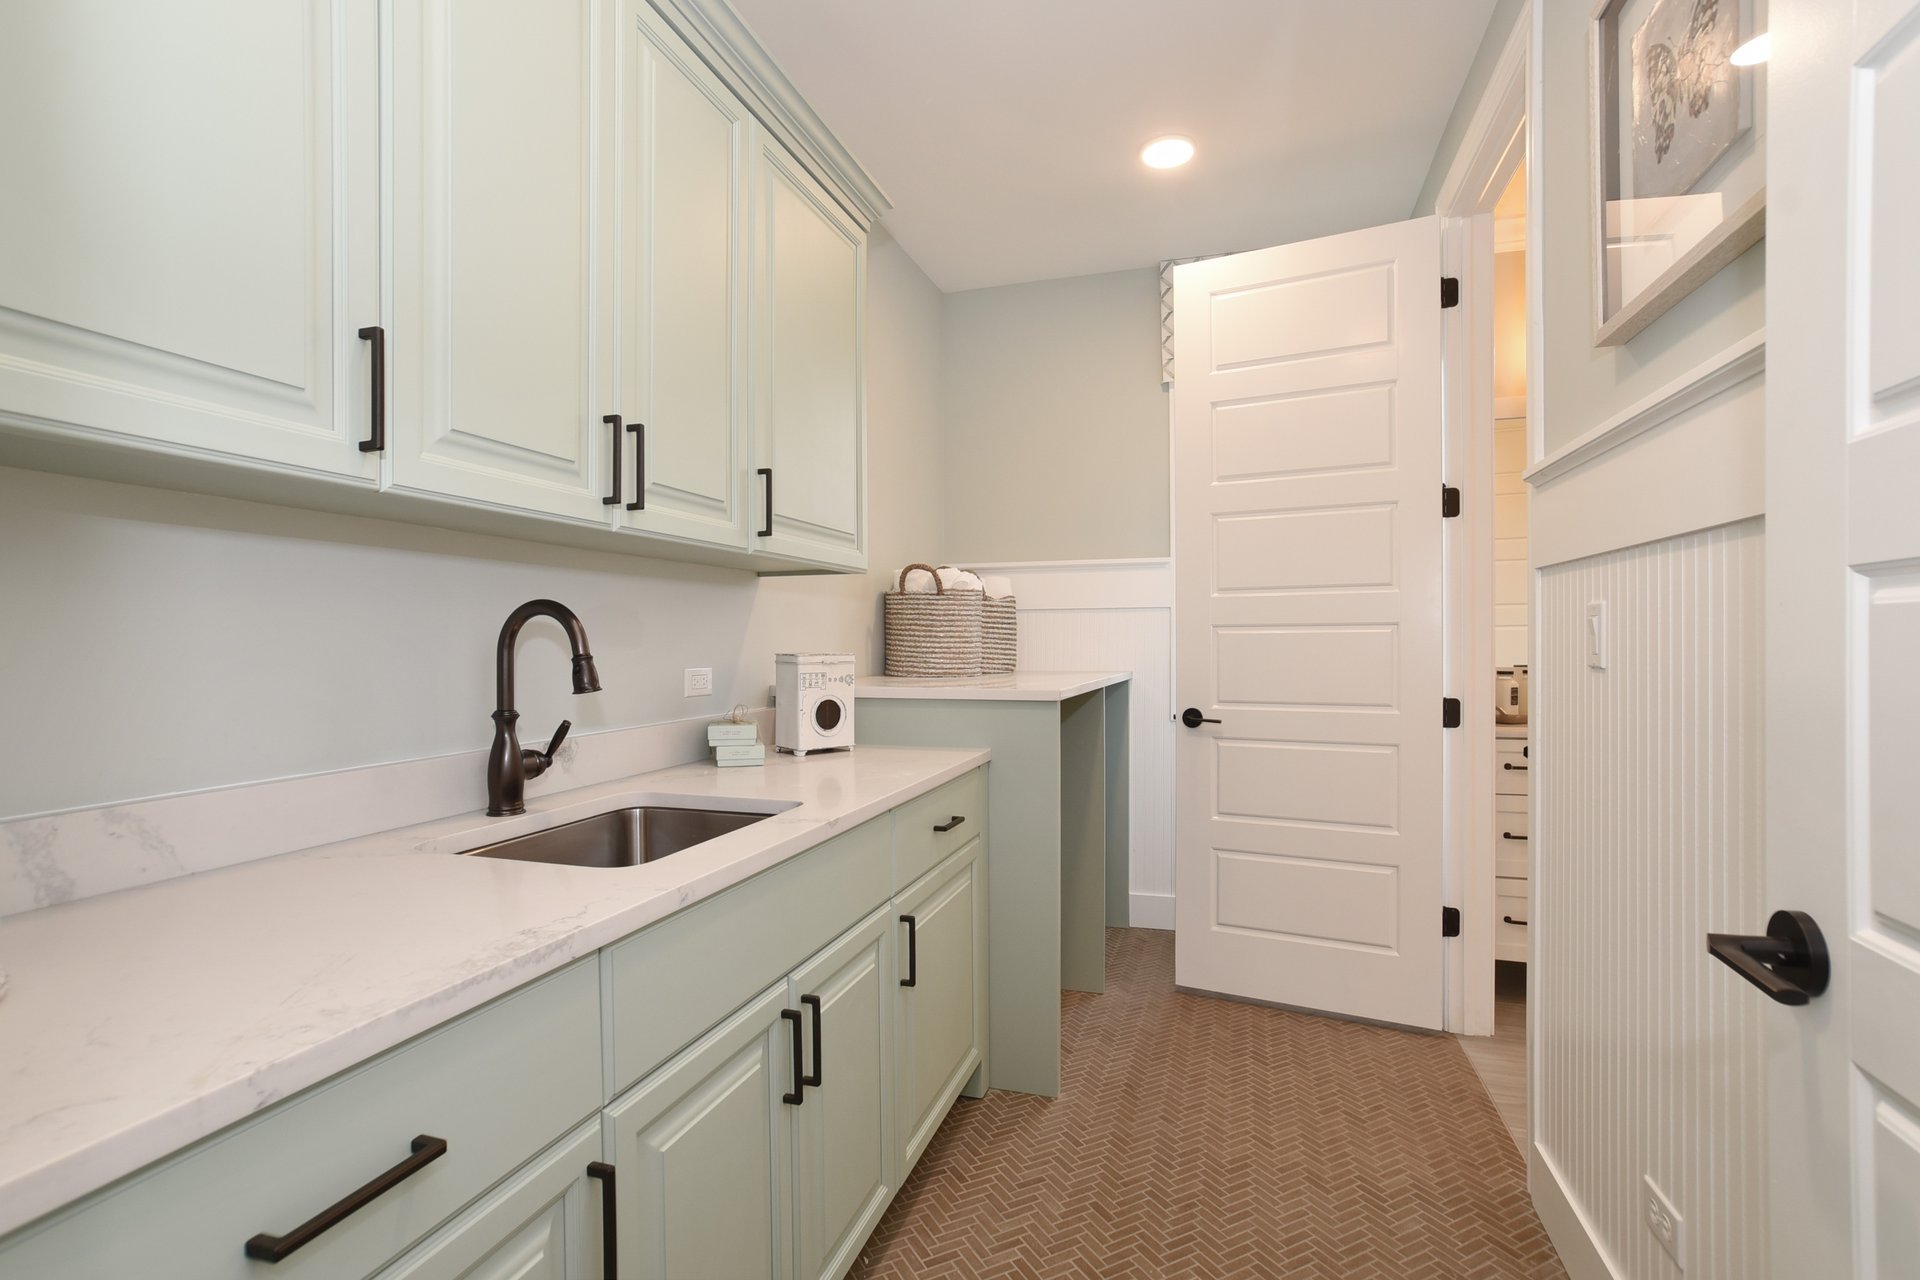
Utility room with pale green cabinetry, a deep sink, white counters, and herringbone tile flooring.
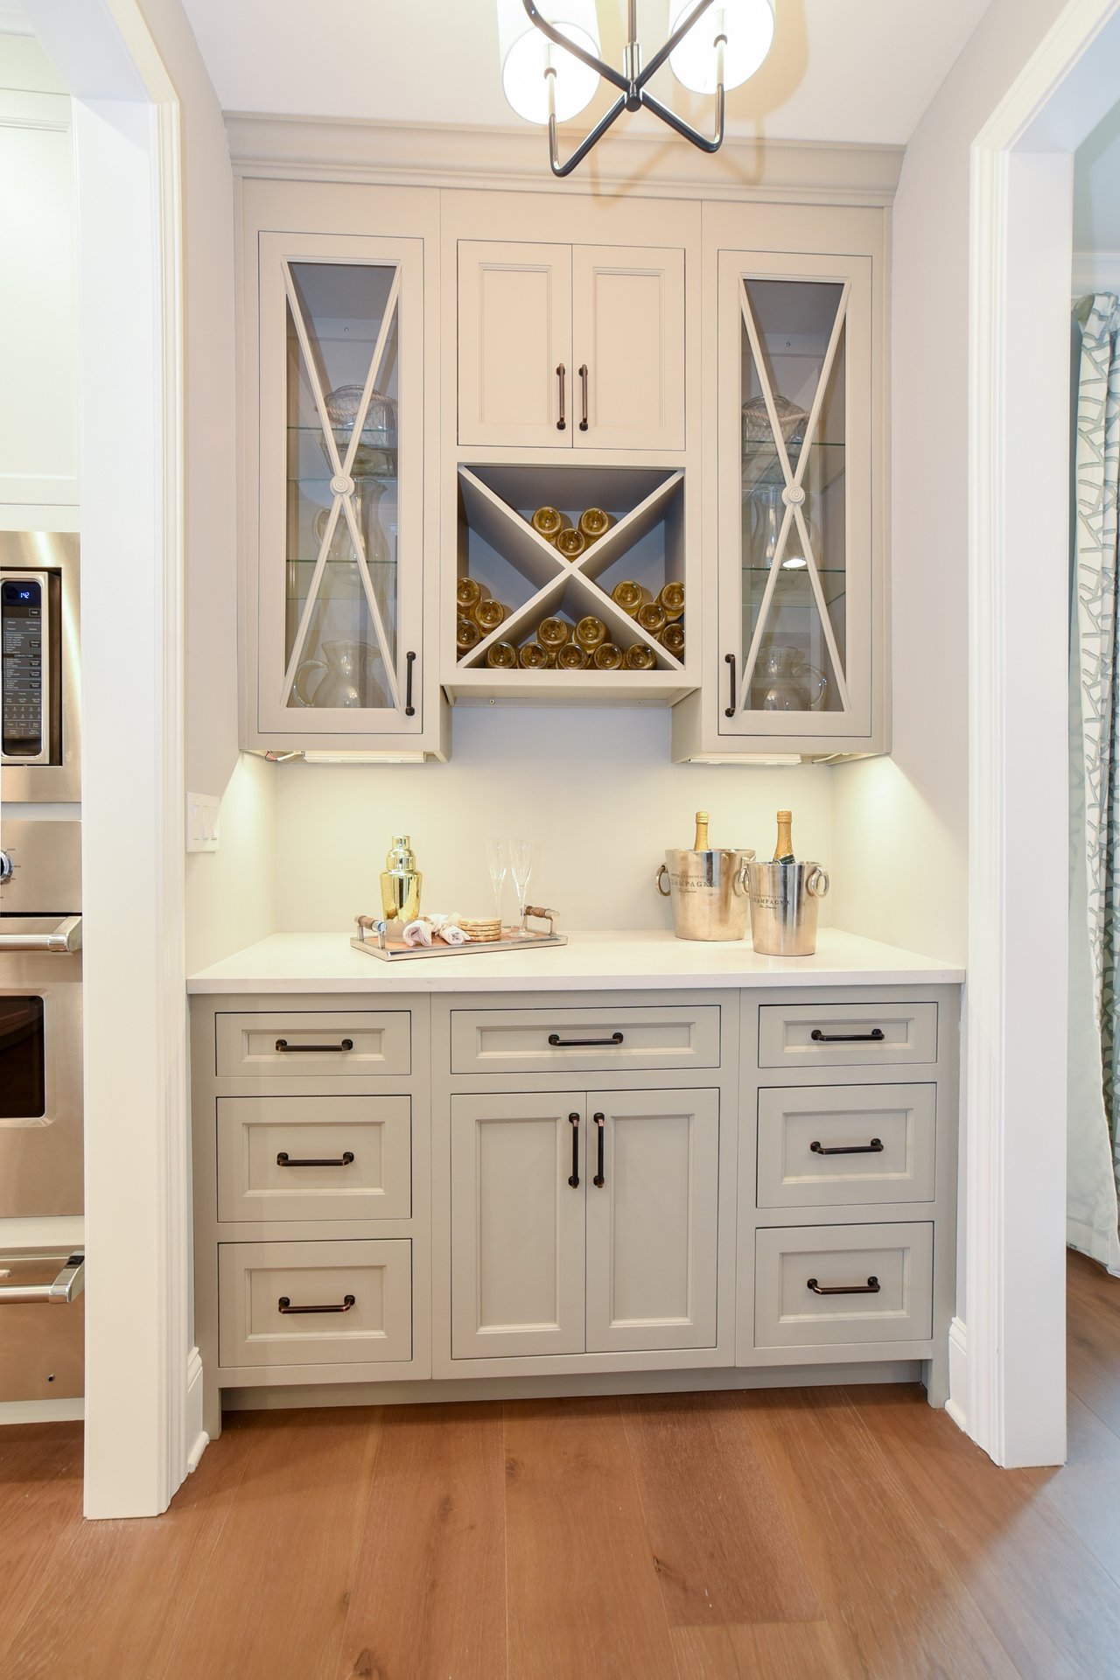
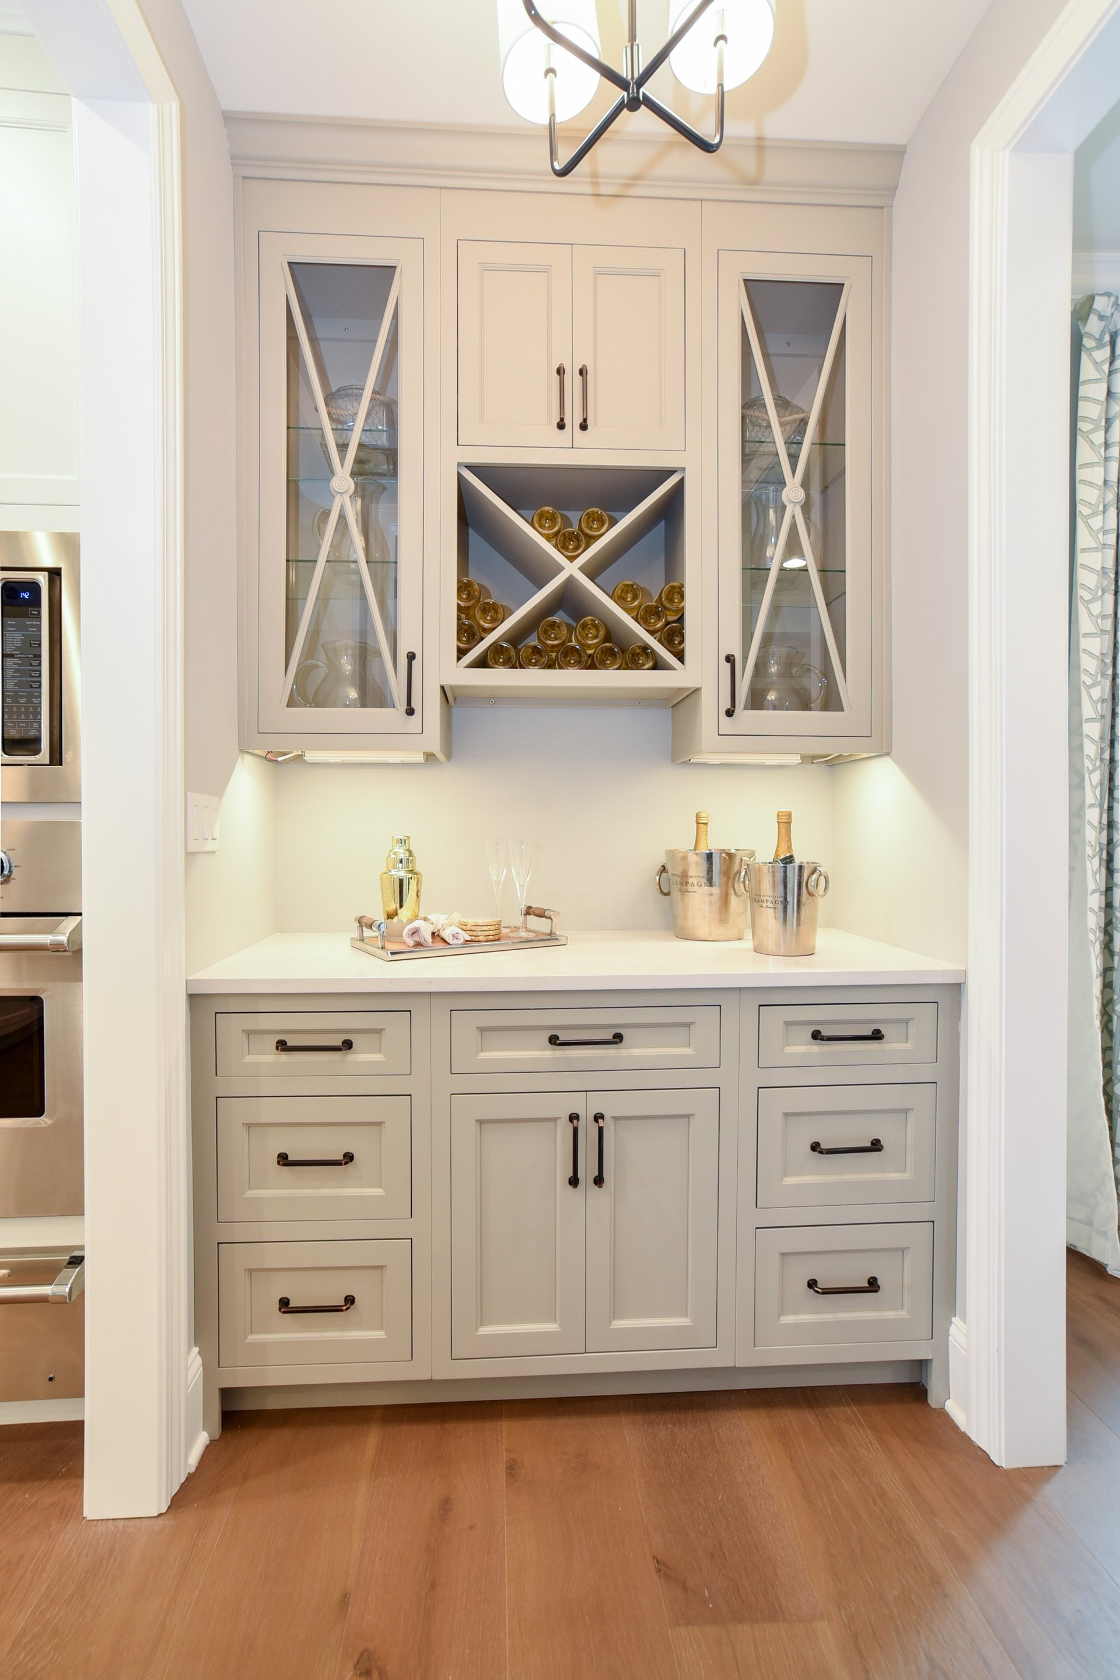
Kitchen beverage station with cream cabinetry, an X-shaped wine rack, and champagne bottles on the counter.
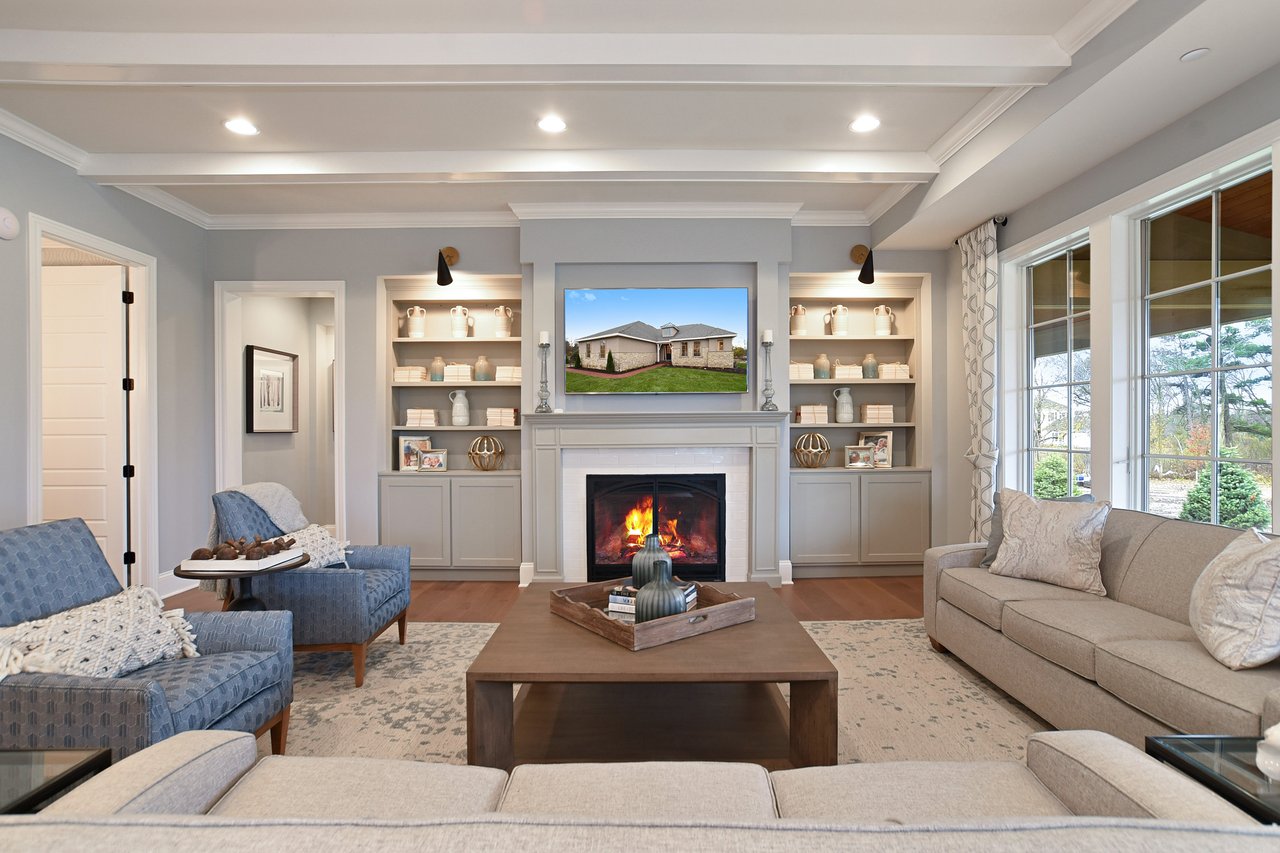
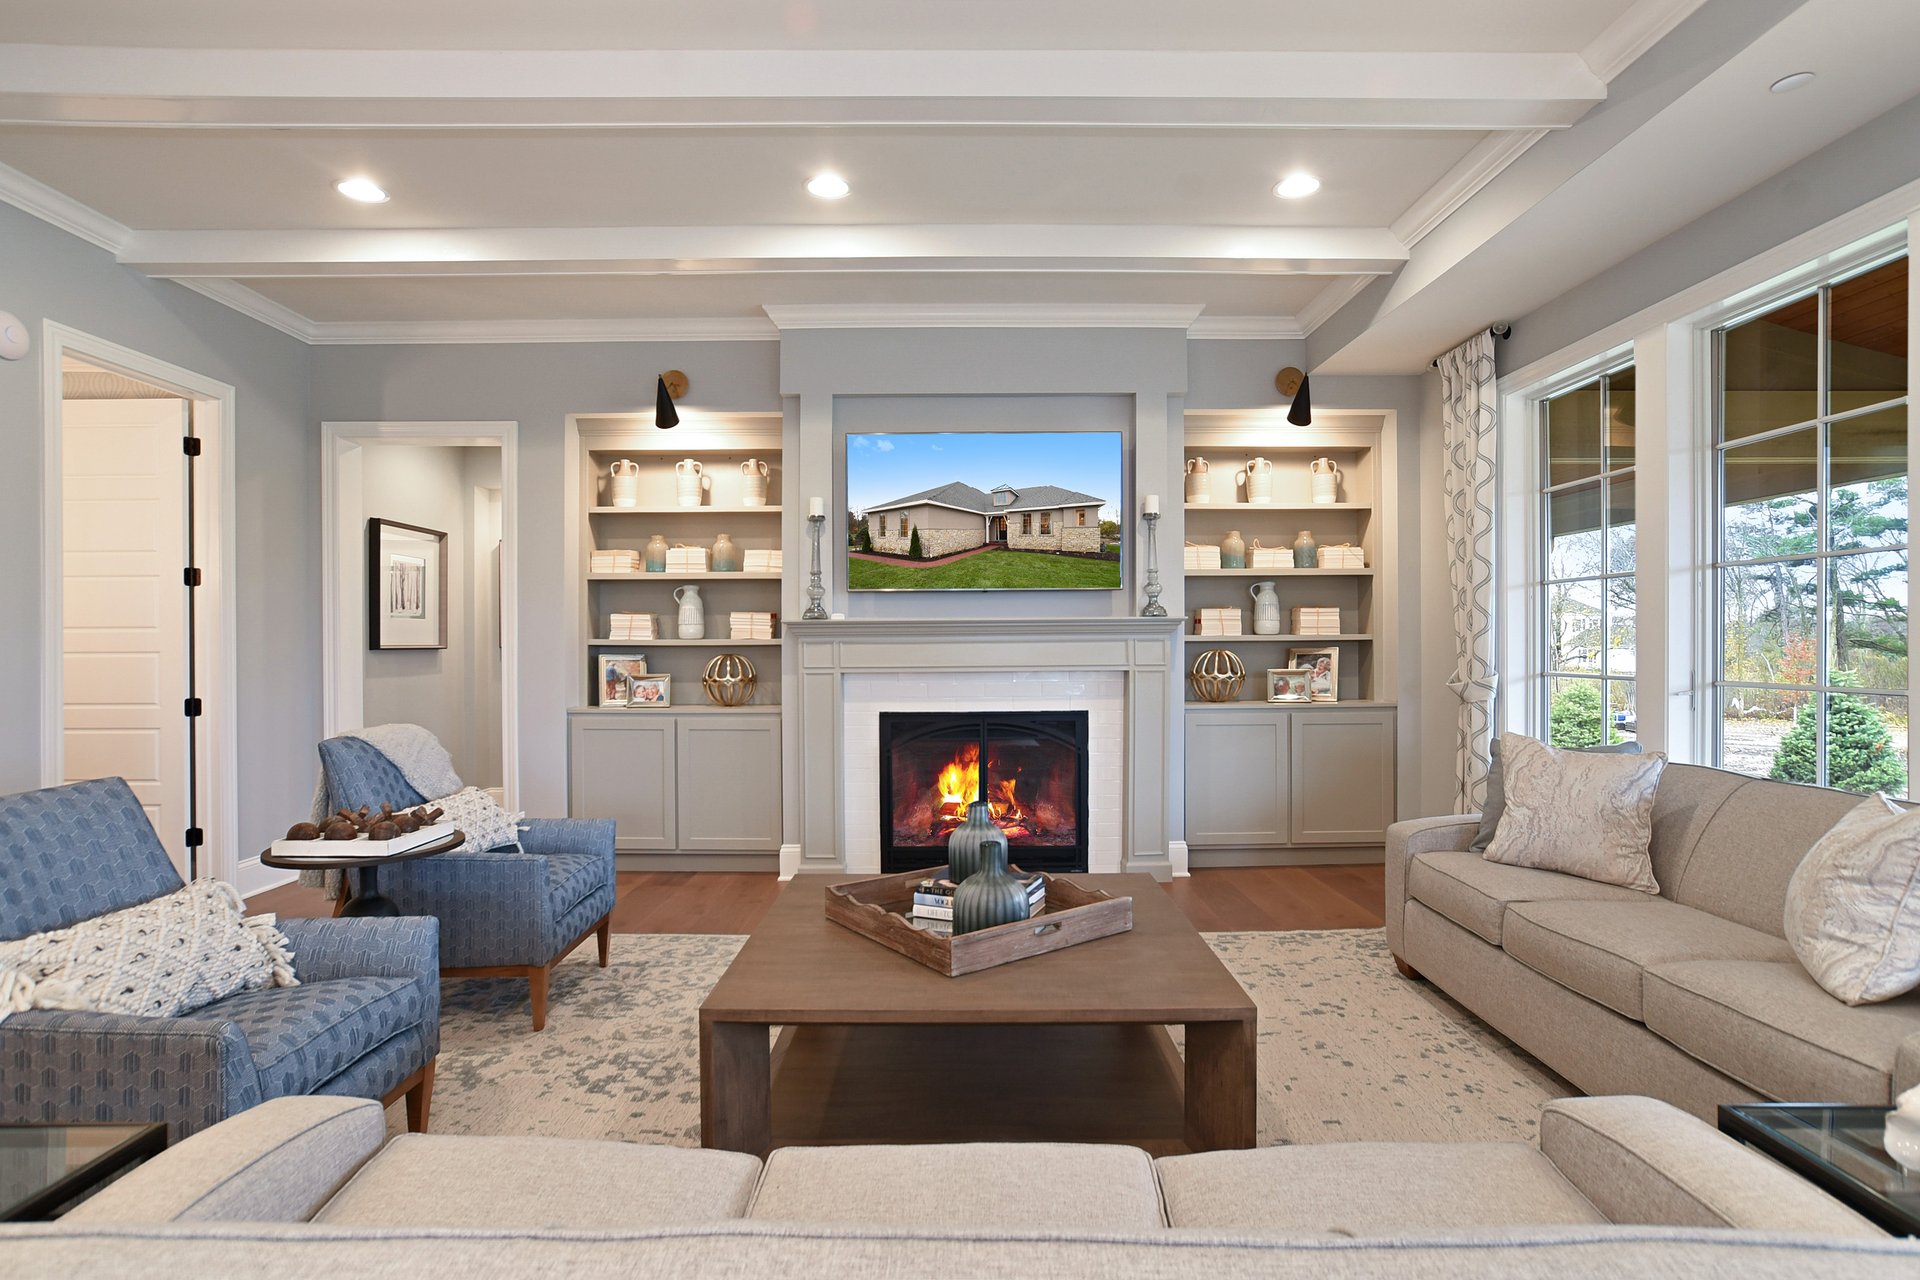
Living room with a fireplace, built-in shelves, and large windows.
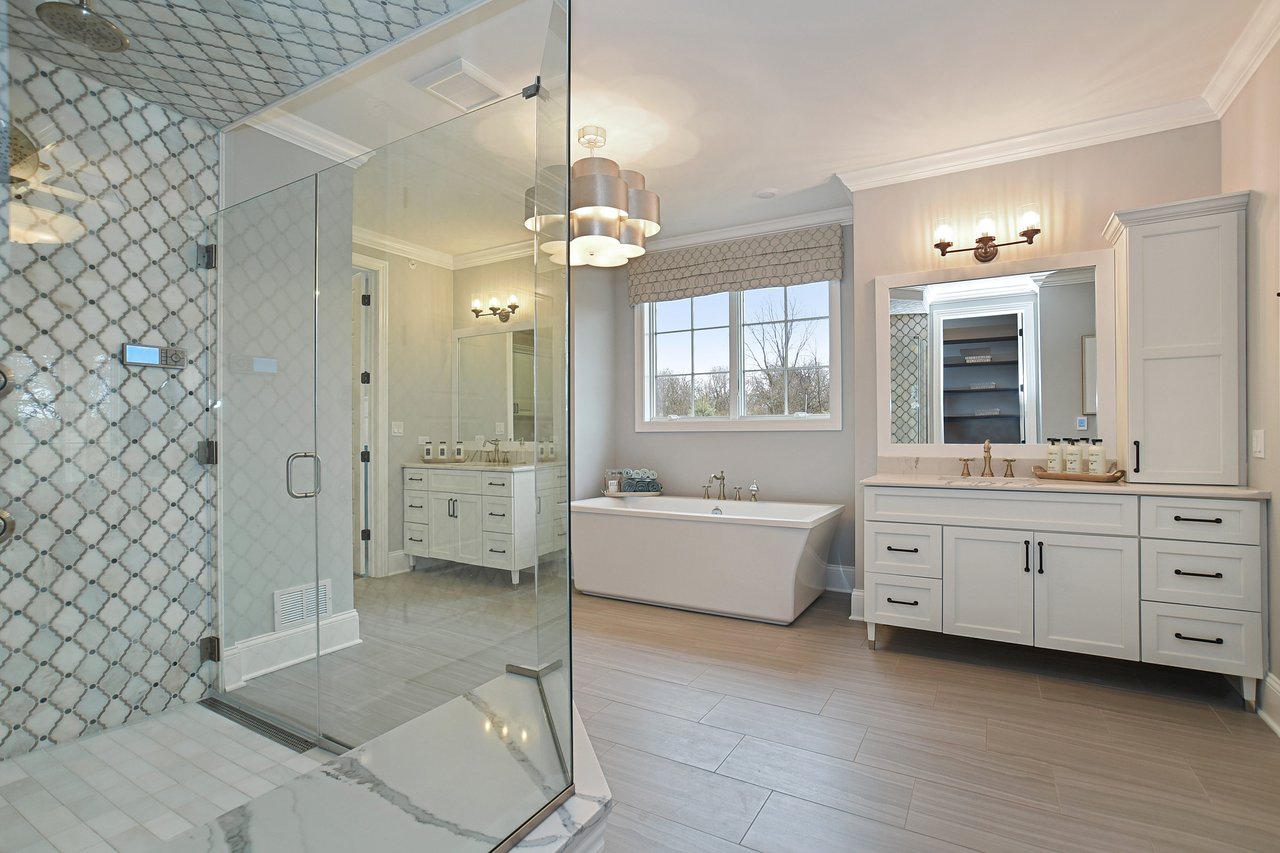
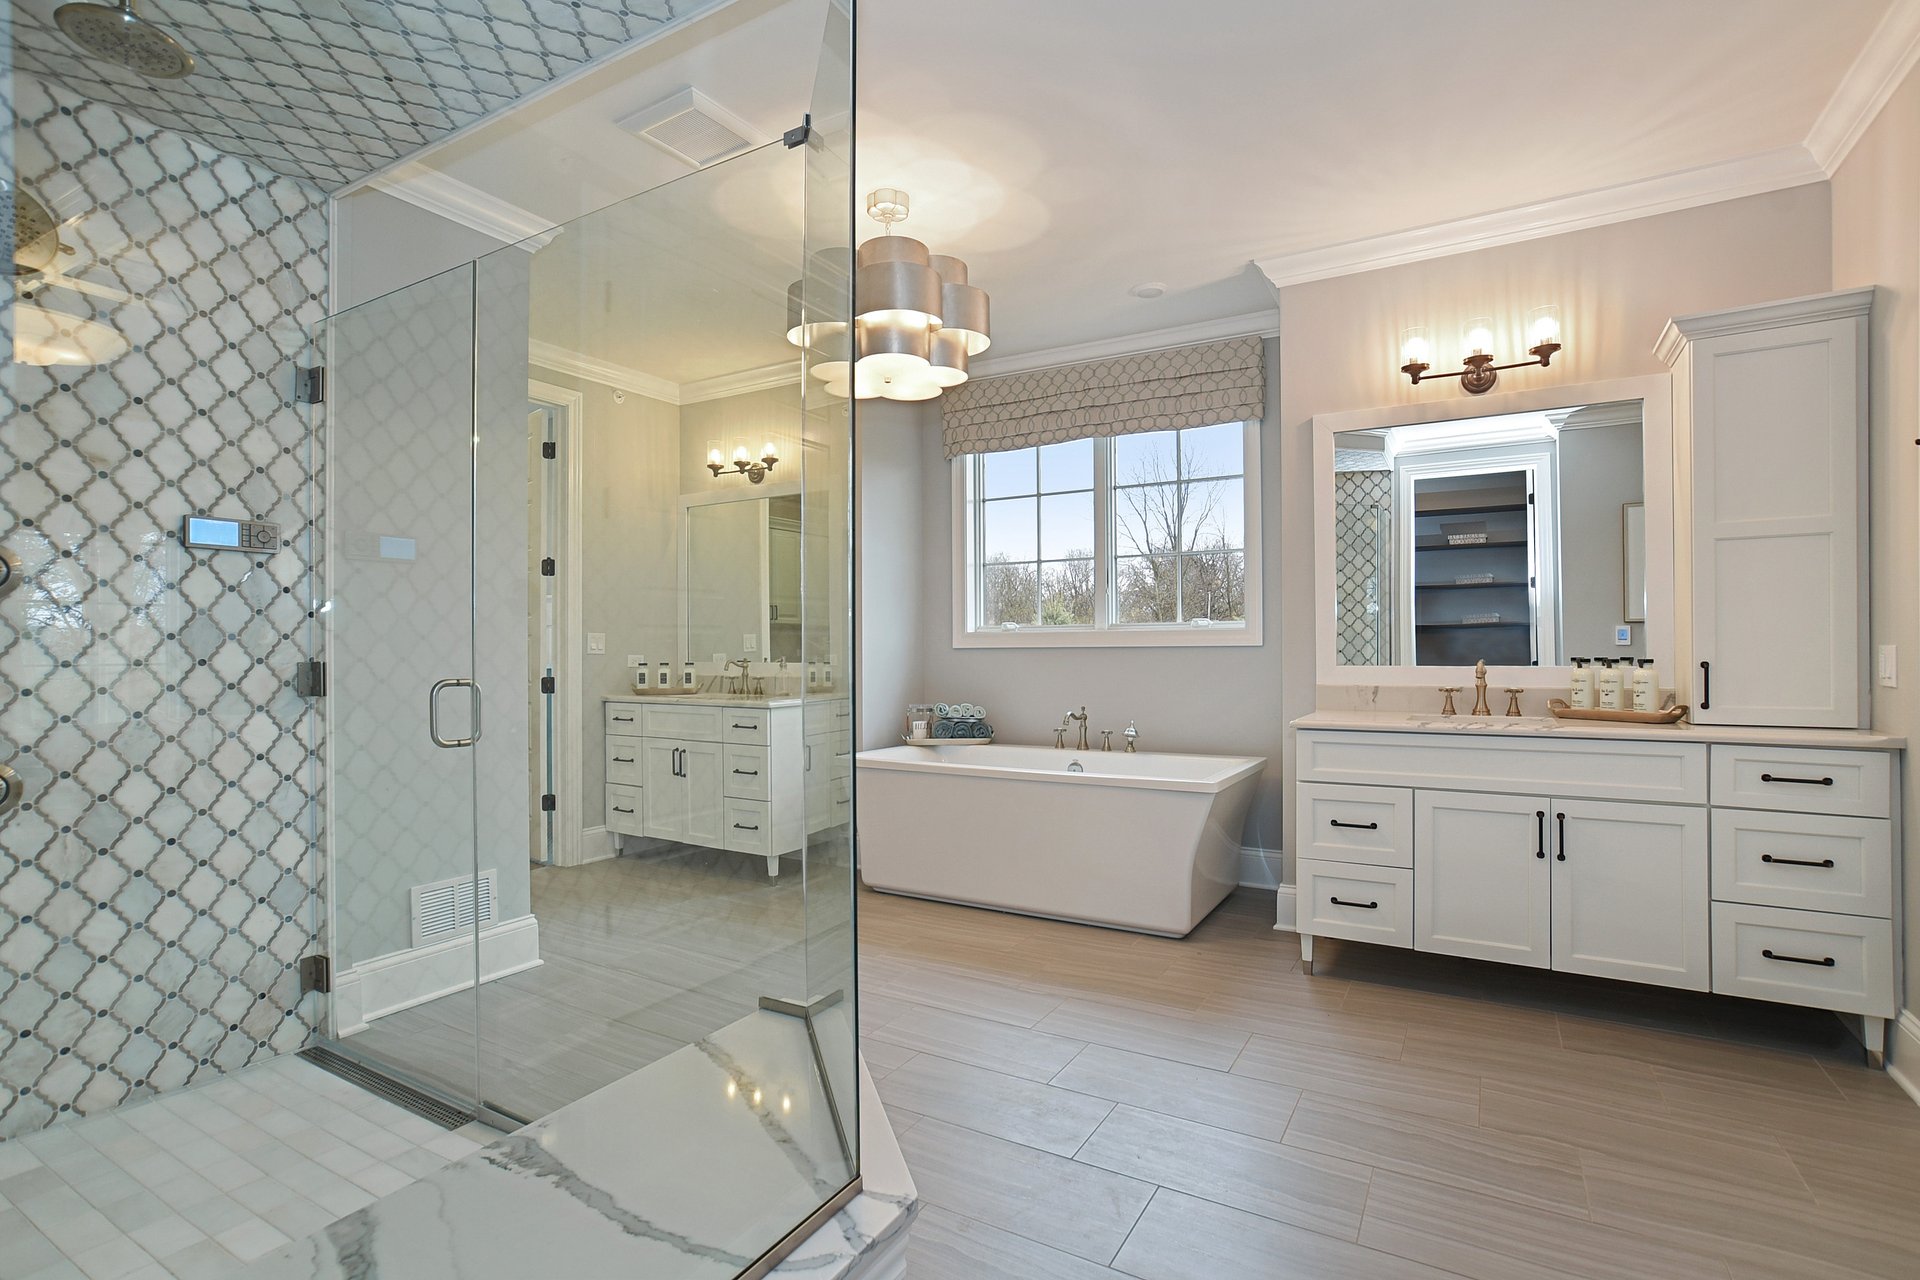
Primary bathroom with a patterned-tile glass shower, freestanding tub, and white double vanity.
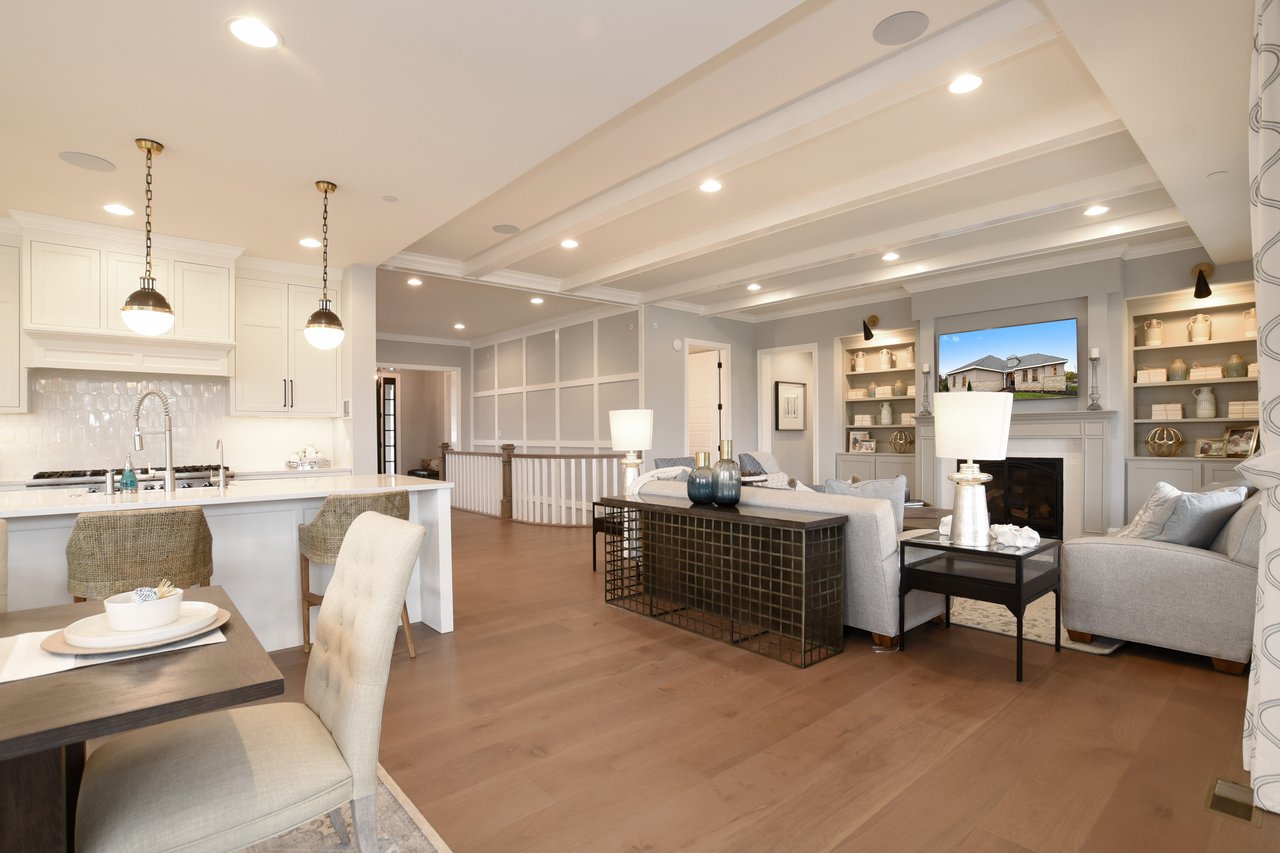
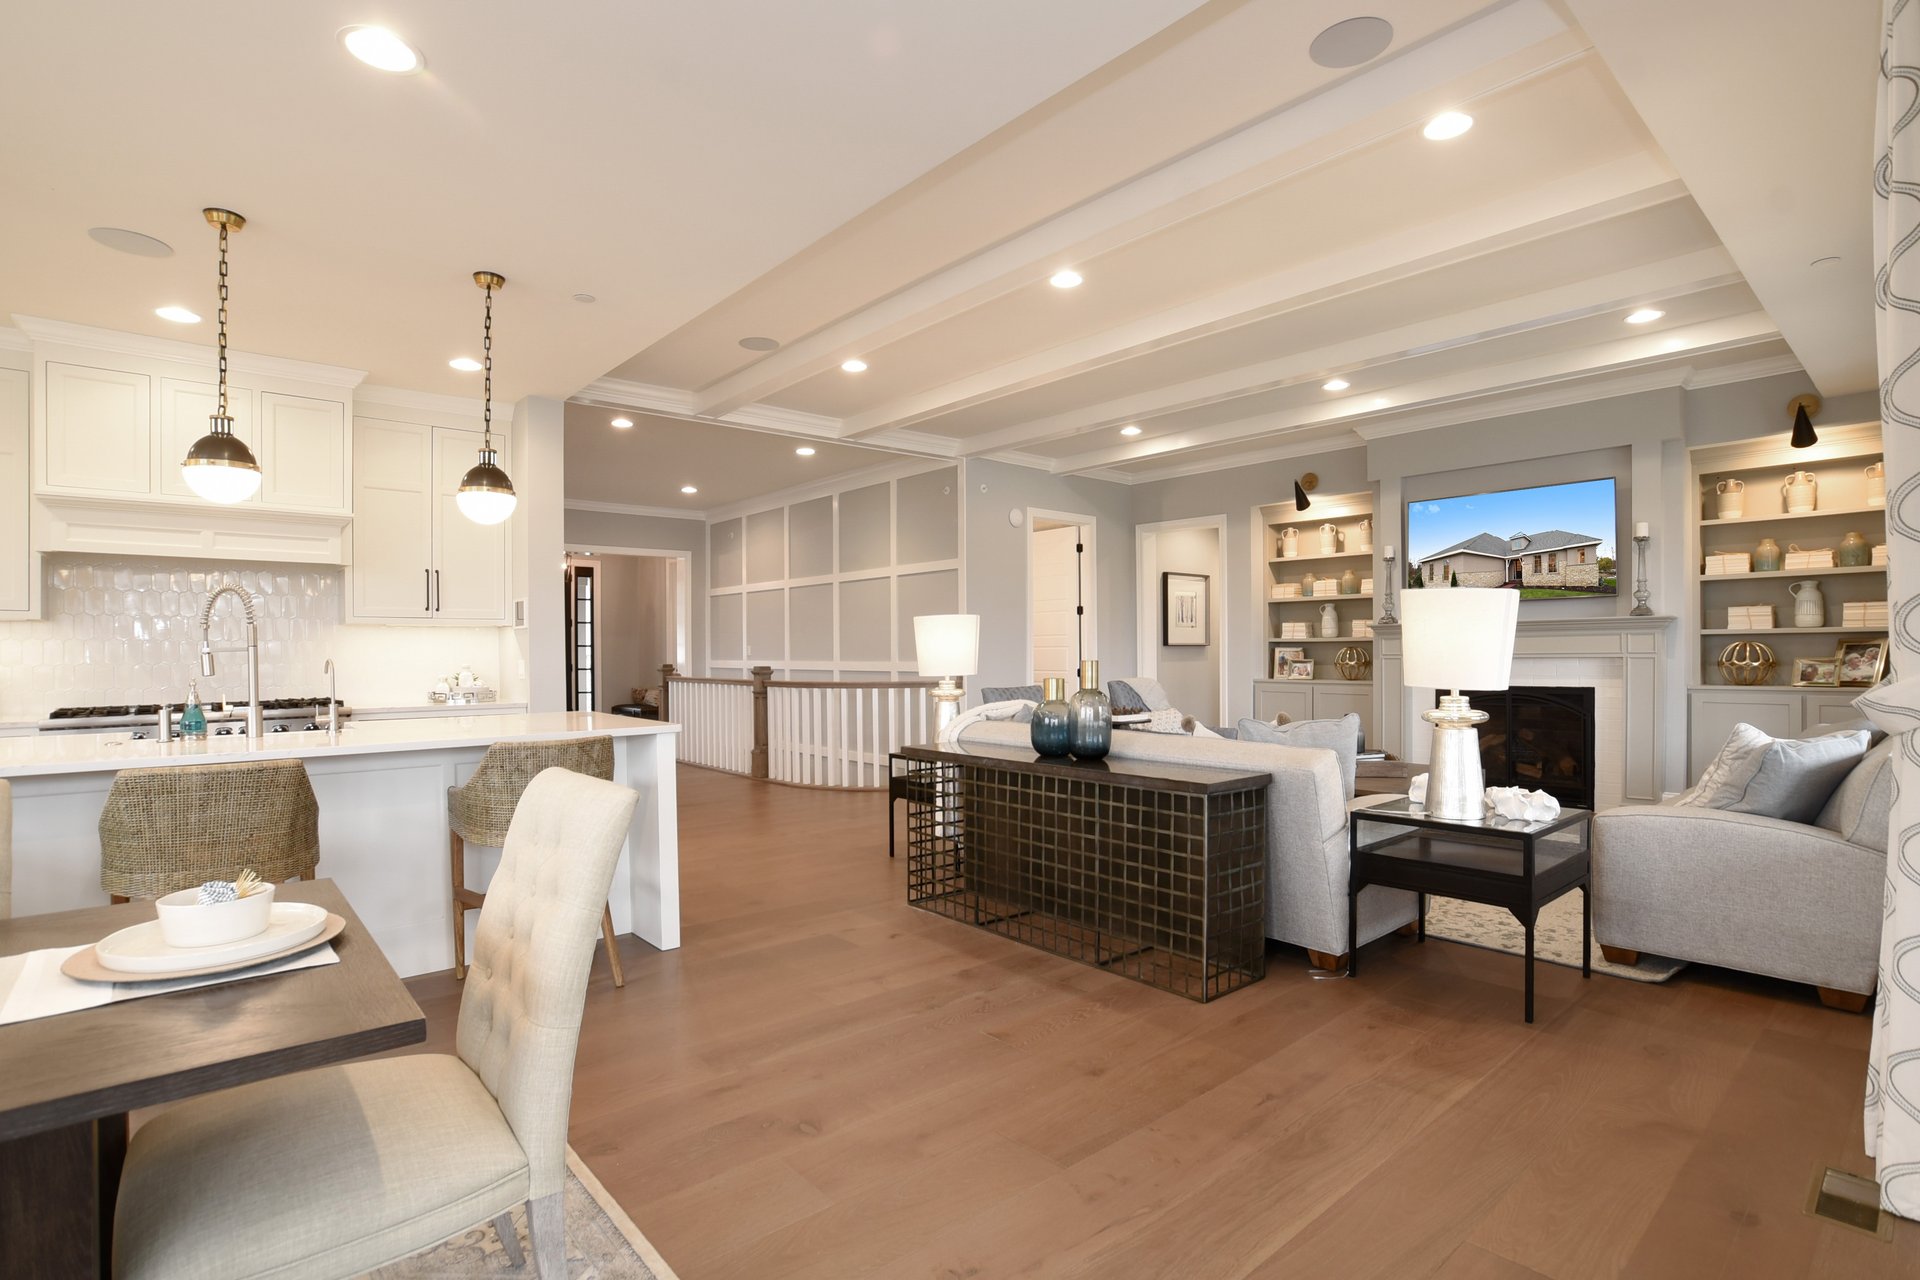
Open-concept kitchen and living room with white cabinetry, a large island, and a coffered ceiling.
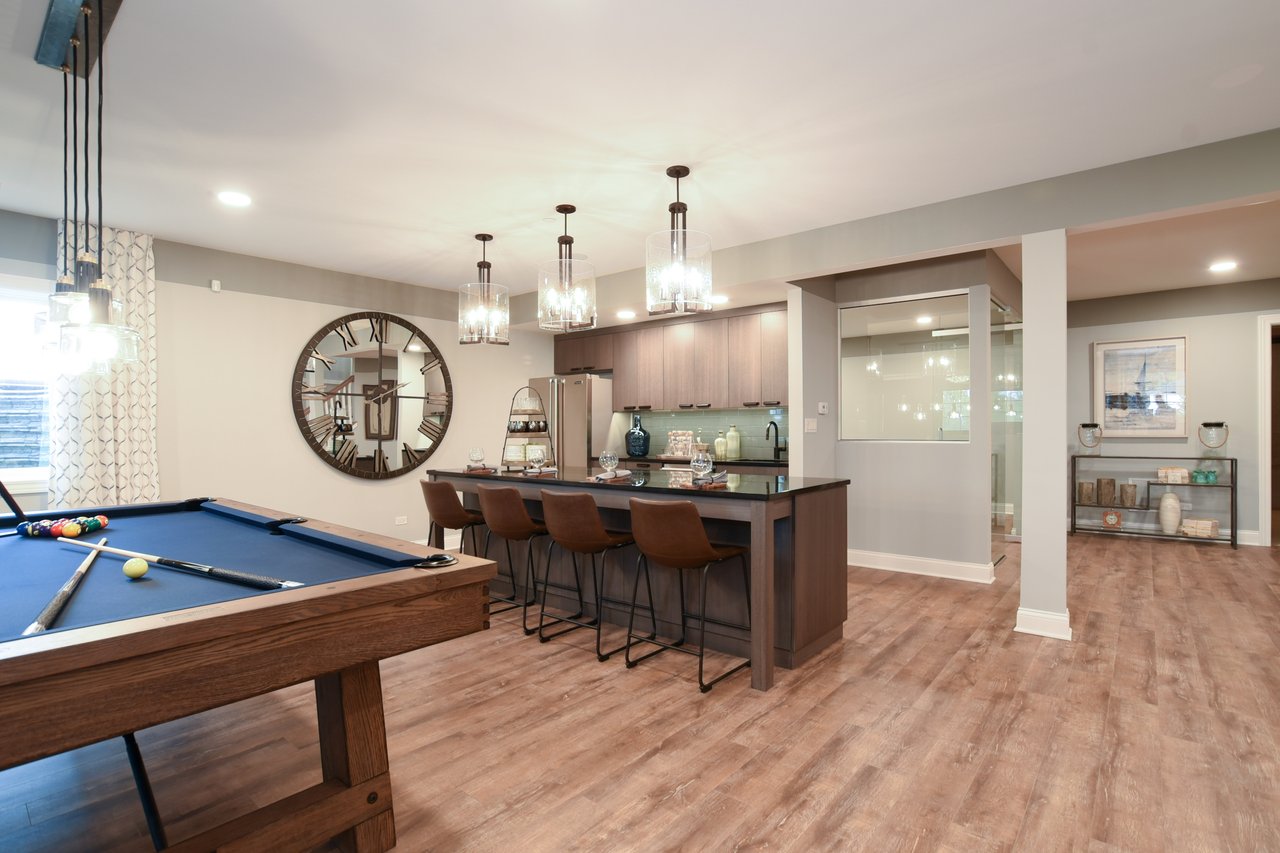
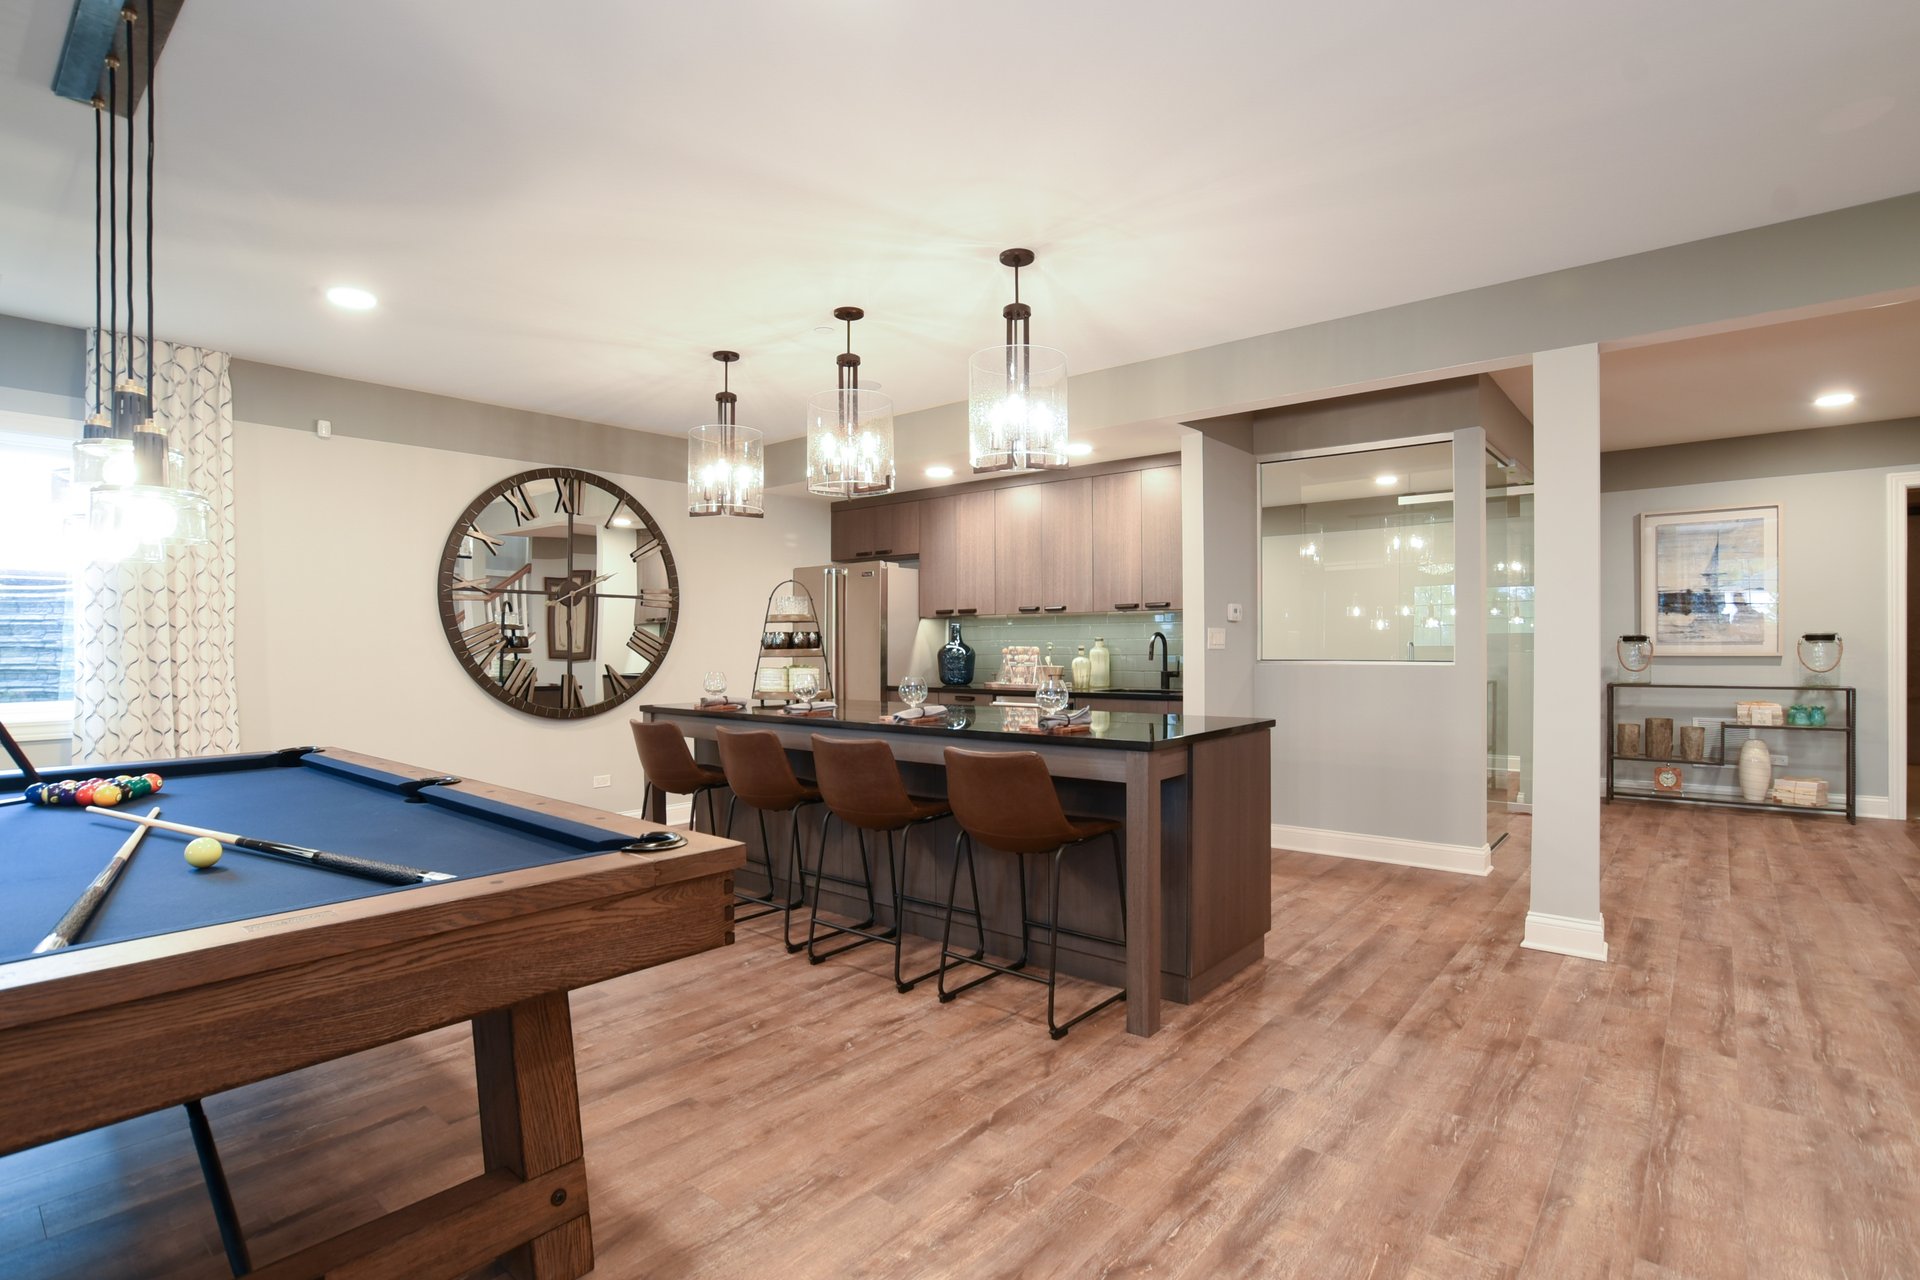
Open-plan recreation room with a pool table and kitchen island with bar stools.
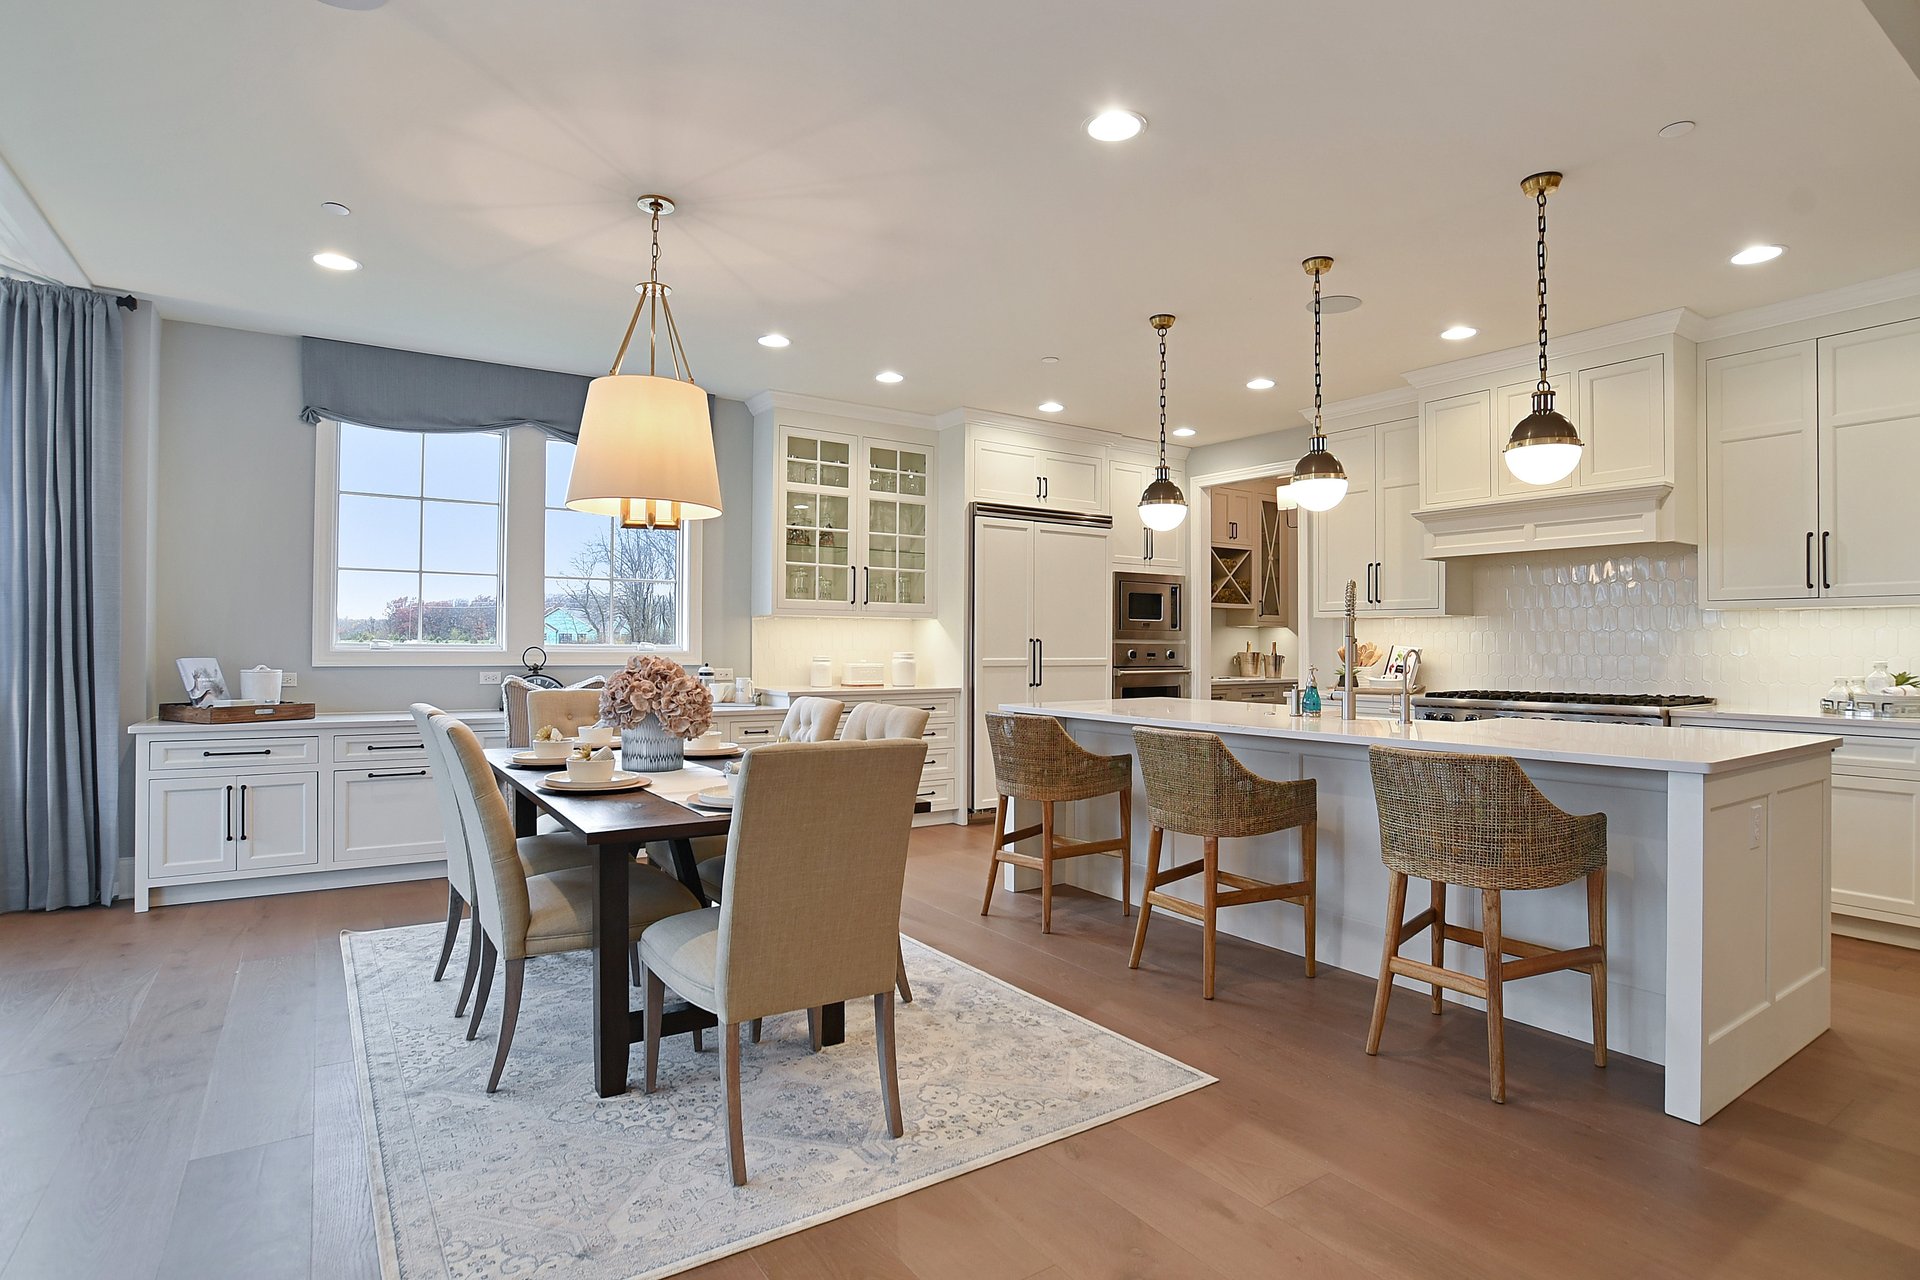
Bright kitchen with a large white island, woven bar stools, and an adjacent dining table.
Living room with a beige sectional, wood-paneled TV wall, and pool table.
SEE ALL PHOTOS
White single-story building with two chimneys beyond a curved lawn and paved drive.
Kitchen and dining area with a large island, dark cabinetry, and tall glass doors opening to a patio.
Indoor pickleball court with a blue playing surface, red perimeter, and net.
White single-story building with brick chimneys, lattice fencing, and a broad green lawn.
White gabled building with a cupola, double doors, and a broad green lawn.
Staged kitchen with a dark wood island, brown stools, glass pendant lights, and wood-look flooring.
Staged living room with a wood-plank media wall, large windows, and cream sofa.
Mudroom with white built-in cubbies, a long bench, storage baskets, and two hanging canvas bags.
Furnished dining room with a tray ceiling, chandelier, and long table on a patterned rug.
Dark-paneled sitting room with tufted armchairs, a chandelier, and framed fashion posters.
Entertainment room with a wooden pool table, dark kitchen island, and glass-partitioned sitting area.
Sunroom with a vaulted white ceiling, tall windows, and a beige sectional seating area.
Utility room with pale green cabinetry, a deep sink, white counters, and herringbone tile flooring.
Kitchen beverage station with cream cabinetry, an X-shaped wine rack, and champagne bottles on the counter.
Living room with a fireplace, built-in shelves, and large windows.
Primary bathroom with a patterned-tile glass shower, freestanding tub, and white double vanity.
Open-concept kitchen and living room with white cabinetry, a large island, and a coffered ceiling.
Open-plan recreation room with a pool table and kitchen island with bar stools.
Bright kitchen with a large white island, woven bar stools, and an adjacent dining table.
Living room with a beige sectional, wood-paneled TV wall, and pool table.
For Sale

The Woods At Westleigh Farm

230 Majestic Oak Ct, Lake Forest 60045

Welcome to the Woods at Westleigh Farms!

Within this remarkable setting, The Woods at Westleigh Farm introduces three custom luxury homes — each on a larger lot and with more expansive floor plans than any other residence in the development. Designed for today’s most discerning buyers, these estates blend architectural sophistication, timeless materials, and modern amenities.


Background on the location and Westleigh Farm
 
The newly renovated Westleigh Farms community dates back to 1905 when notable architects Howard Van Doren Shaw and David Adler built a large mansion and carriage house (pictured left, source: Patch.com) for a wealthy banker named Charles King, who lived in the home with his daughter, Ginerva. The young woman had been exchanging letters with a potential suitor, F. Scott Fitzgerald, who surprised her with a visit in hopes of initiating a dating relationship. She declined – and he was on his way back home to St. Paul, MN. Shortly afterward, his unsuccessful visit to the beautiful mansion inspired his famous novel, The Great Gatsby. The character of Daisy Buchanan was based on Ginerva, and Fitzgerald’s visit to the King estate informed other notable icons in the book, such as the carriage house where character Nick lives and the iconic light at the end of the dock. “The most magnificent part of this story to me is that it shows how much of an impact architecture can have on someone’s life. Architecture left a lasting impression that directly influenced F. Scott Fitzgerald’s book – and the design ended up inspiring one of the most famous books in history,” said Jeff Mulcrone, Director of Design in BSB Design’s Chicago office. This amazing story became a key factor when Northshore Builders began redeveloping the location, designing new homes and considering restoration of two original site buildings. Not only is this community rich in detailing and history, but so is the city of Lake Forest, IL. For over a century, the area has continued the spirit of architectural design that began with Shaw and Adler’s Westleigh Farms mansion. Modern communities often blend architecture and blur styles, but in Lake Forest, that is not an option. The redevelopment of Westleigh Farms was one of the most involved design assignments BSB Design has been part of, and as a result, it has become one of the most rewarding.
 
Lifestyle-
 
Life at Westleigh Farm is about more than a home — it’s about connection, convenience, and beauty all around you. From morning walks on scenic trails to evenings entertaining in open floor plans with chef’s kitchens and first-floor suites, every detail is designed for comfort and ease. Here, timeless architecture and community charm create a lifestyle that feels both elegant and effortless.
 
Rooted in rich history yet designed for modern living, Westleigh Farm offers a one-of-a-kind lifestyle where architecture meets today’s most desired comforts. With open floor plans, first-floor primary suites, and community spaces that honor the estate’s heritage, these homes blend elegance, convenience, and a true sense of place — perfect for buyers seeking both character and ease in the middle of Lake Forest. 
 
The Estates
The Woods – Signature Estates:

Within this remarkable setting, The Woods at Westleigh Farm introduces three custom luxury homes — each on a larger lot and with more expansive floor plans than any other residence in the development.
 
Expansive homesites offering unmatched privacy within the community
 
Generous square footage designed for grand entertaining and everyday comfort
 
Chef-inspired kitchens and curated luxury finishes

For those who desire more — more space, more privacy, more distinction — The Woods at Westleigh Farm delivers. It’s a rare opportunity to own a custom estate that offers both the intimacy of a neighborhood and the grandeur of a private retreat.
 
Discover The Woods at Westleigh Farm. Contact Nicole Fabiano and Elizabeth Jakaitis today to learn more about these three signature estates.
 

3/8/2026 1:00PM - 3:00PM CDT

Nicole Fabiano in a black outfit beside a cream sofa in a bright, plant-filled room.
Nicole Fabiano

Features & Amenities

Area & Lot

  • Status For Sale
  • OPEN HOUSE

    3/8/2026 1:00PM - 3:00PM CDT

  • TypeResidential
  • NeighborhoodLake Forest
Kitchen and dining area with a large island, dark cabinetry, and tall glass doors opening to a patio.

Schedule a Showing

I would love to show you this beautiful property. Please select your preferred date and time below. I will be in touch shortly to confirm your appointment.

Schedule a Showing

I would love to show you this beautiful property. Please select your preferred date and time below. I will be in touch shortly to confirm your appointment.

Thank you for your interest in 230 Majestic Oak Ct, Lake Forest 60045. We are reviewing your request and will be in touch shortly!

Mortgage Calculator

Estimate your monthly mortgage payment, including the principal and interest, property taxes, and HOA. Adjust the values to generate a more accurate rate.

All estimates are provided for informational purposes only. Actual amounts may vary.
$0,000 Your Payment 20 15 65
$0,000 Your Payment

Lake Forest

Explore

Let's Work Together

Get assistance in determining current property value, crafting a competitive offer, writing and negotiating a contract, and much more. Contact Nicole today.

Follow Nicole on Instagram