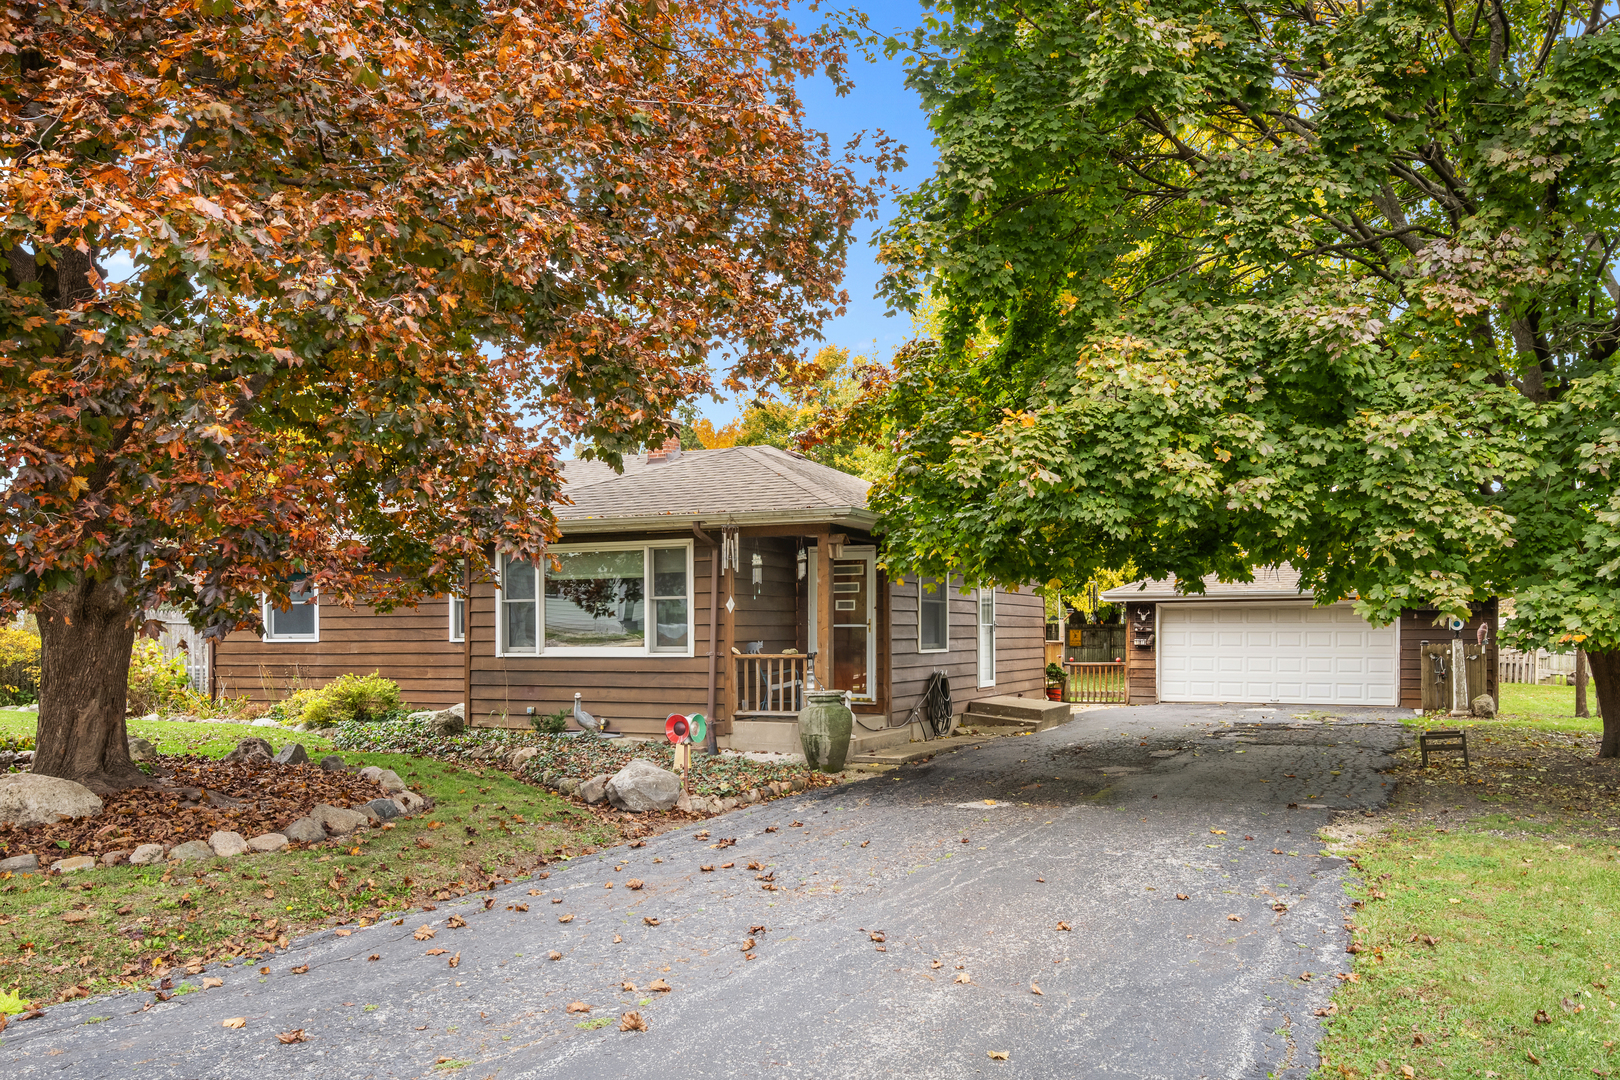
Brown single-story house and detached garage framed by large autumn trees.
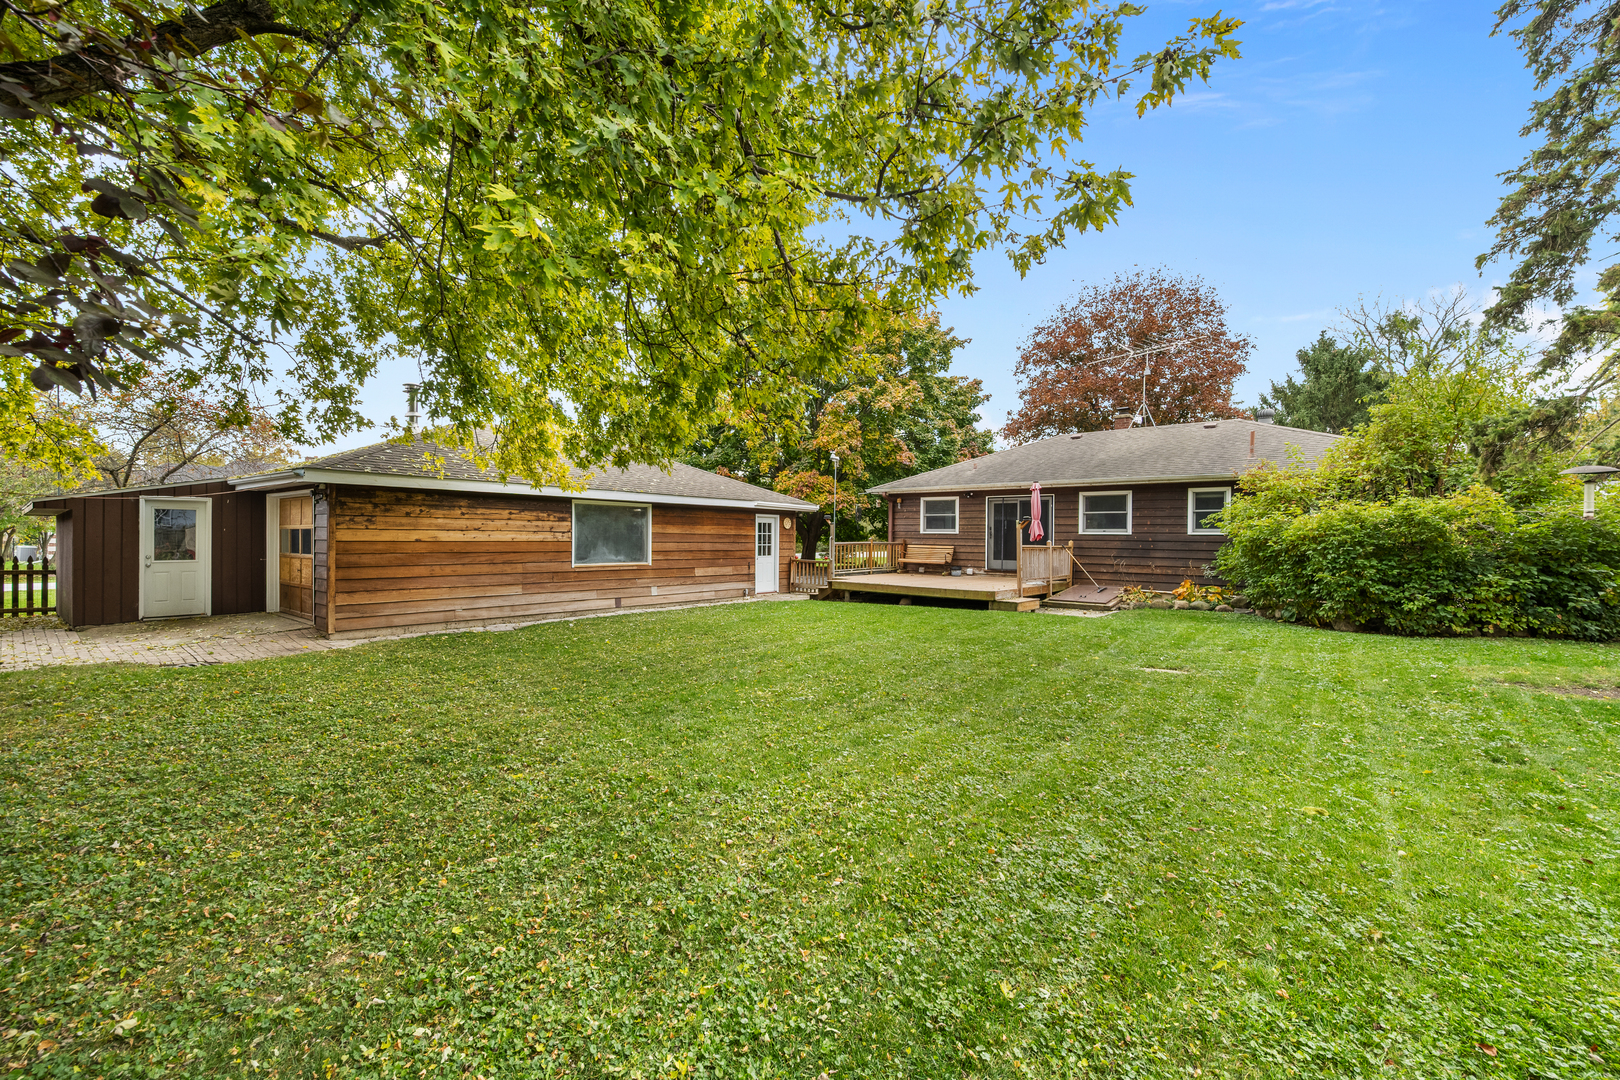
Wood-sided home with a rear deck overlooking a broad lawn beneath mature trees.
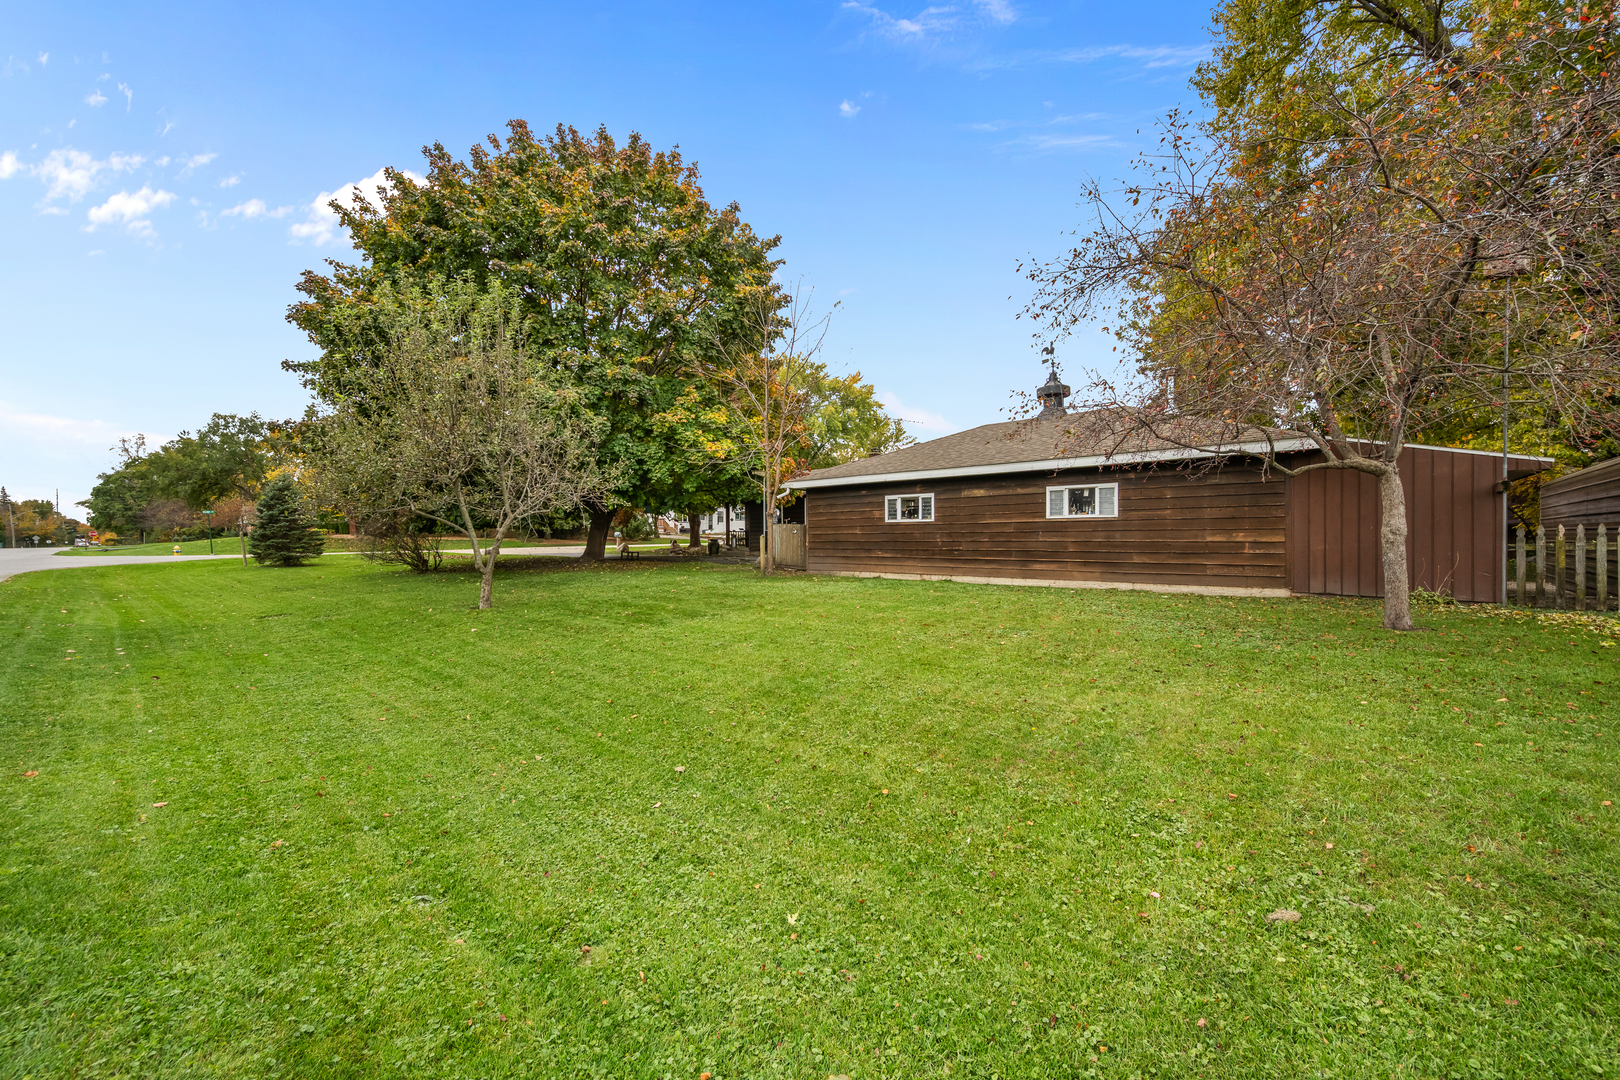
One-story brown home beside a broad green lawn, with mature trees and a quiet street.
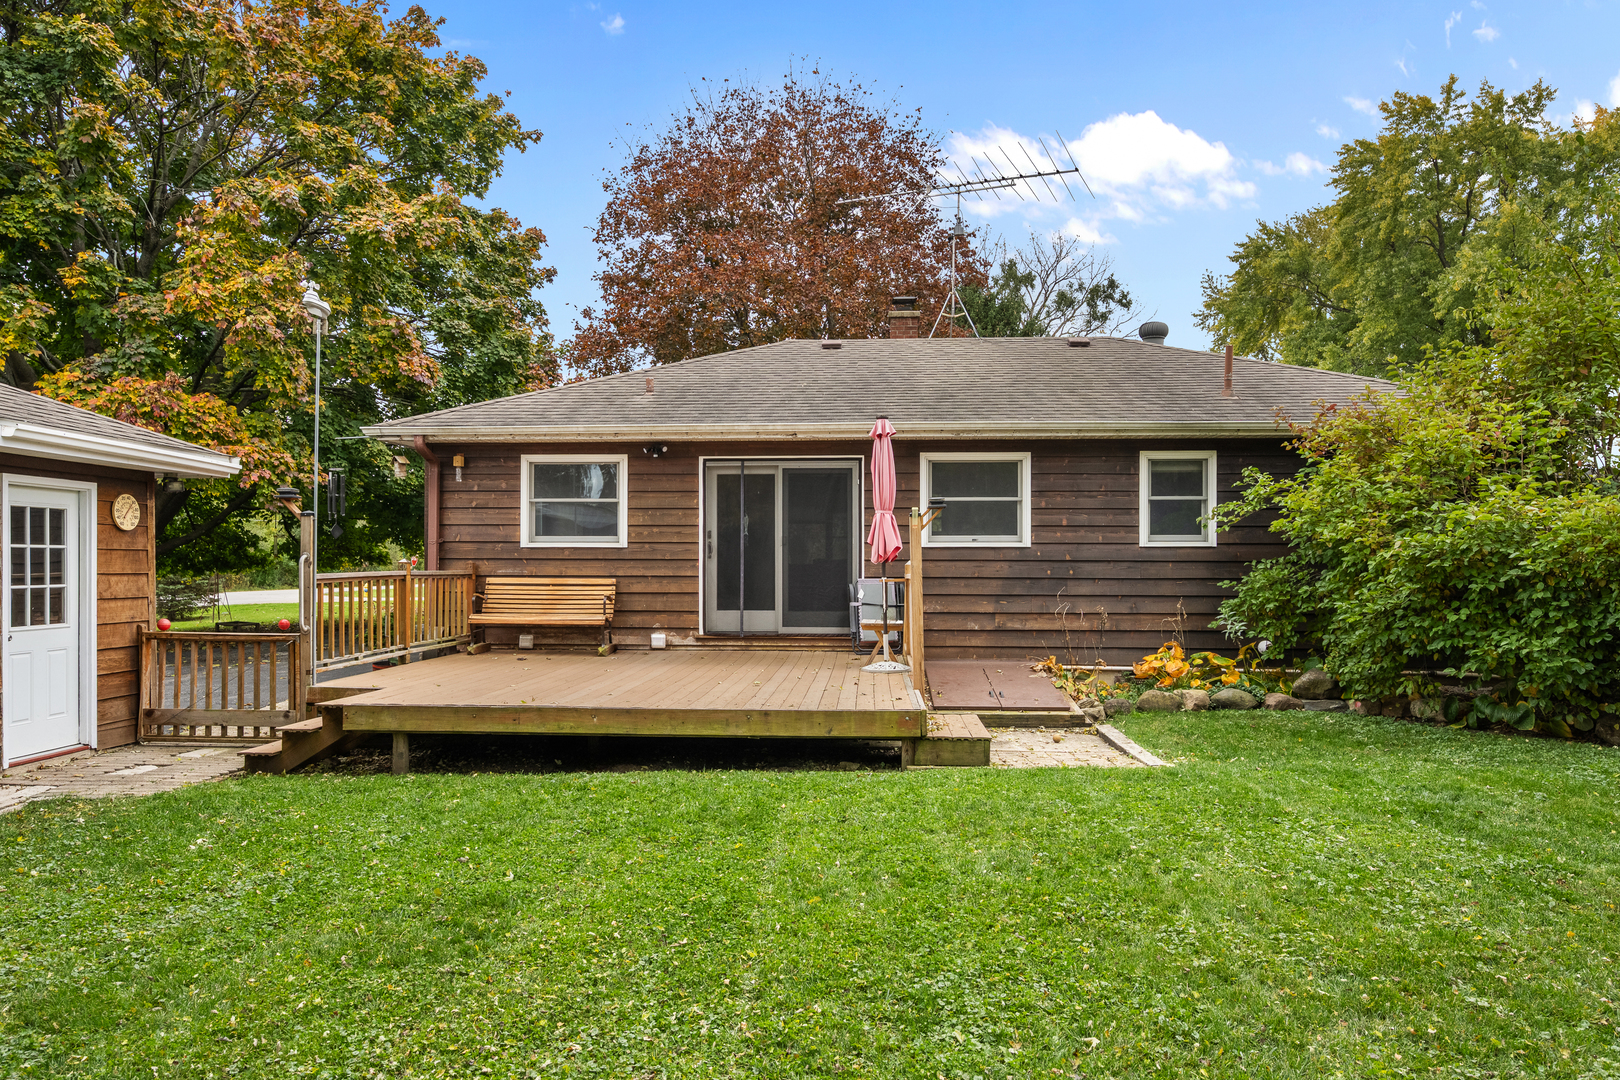
Rear of a wood-sided house with a raised deck, bench, and leafy autumn trees.
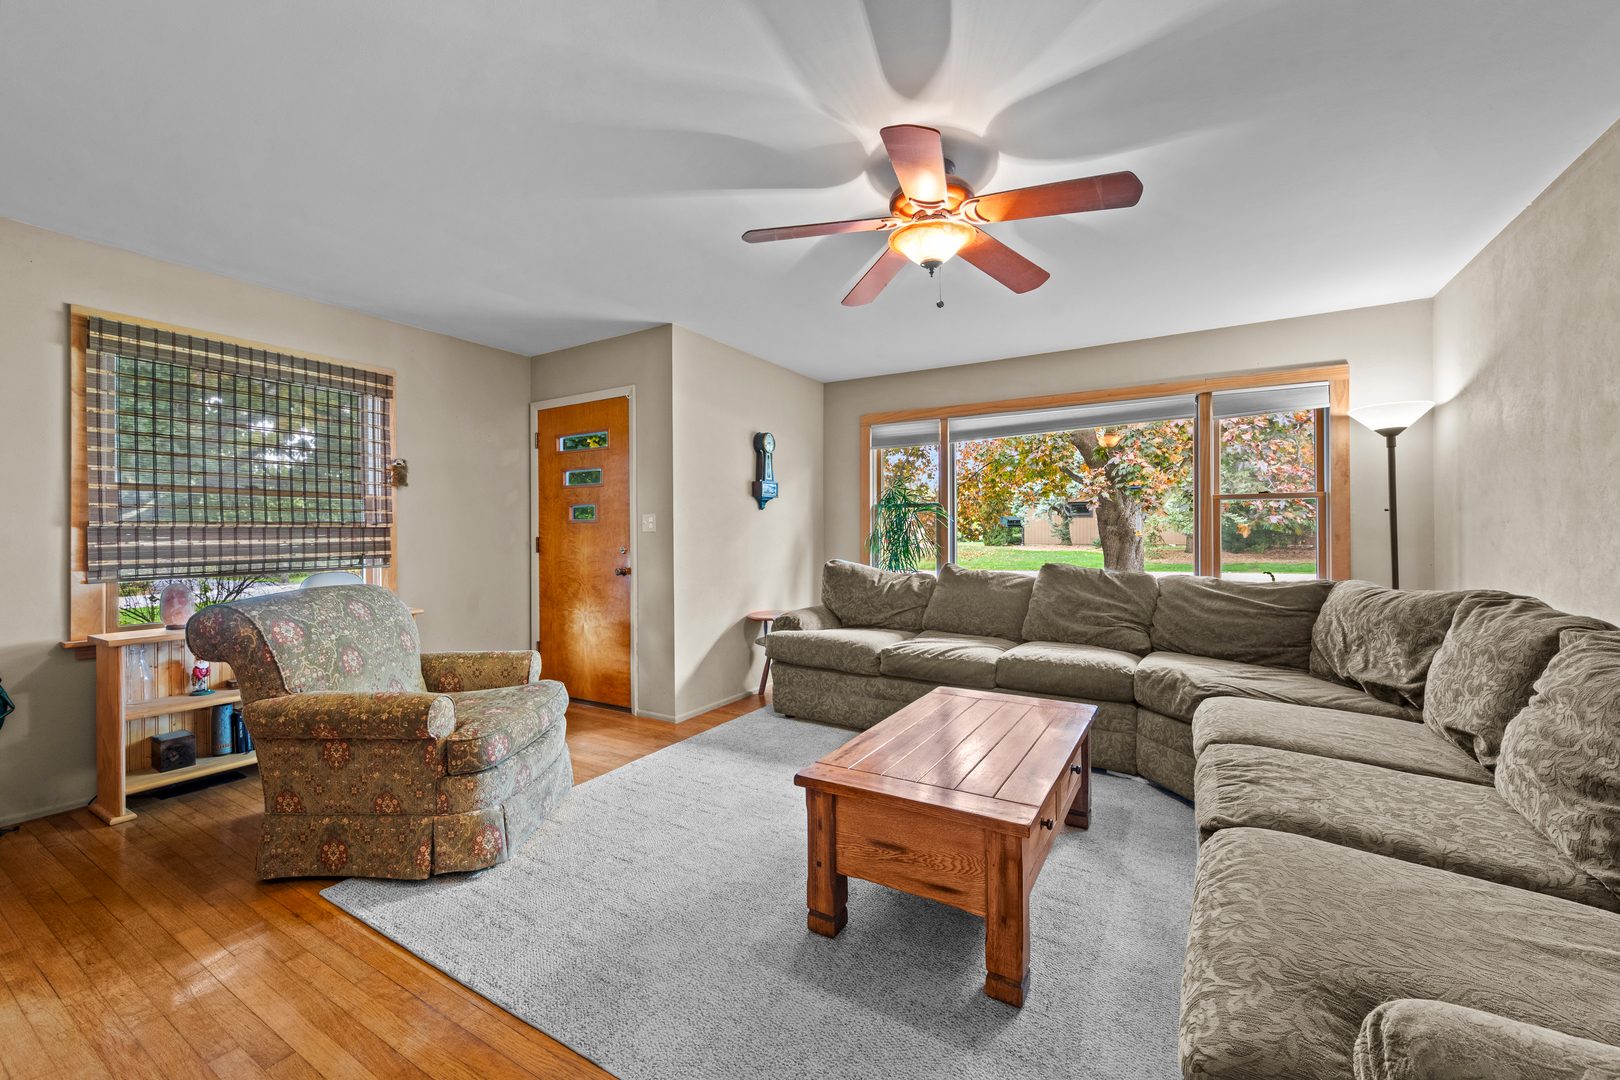
Furnished living room with a sectional sofa, wood coffee table, and large windows overlooking autumn foliage.
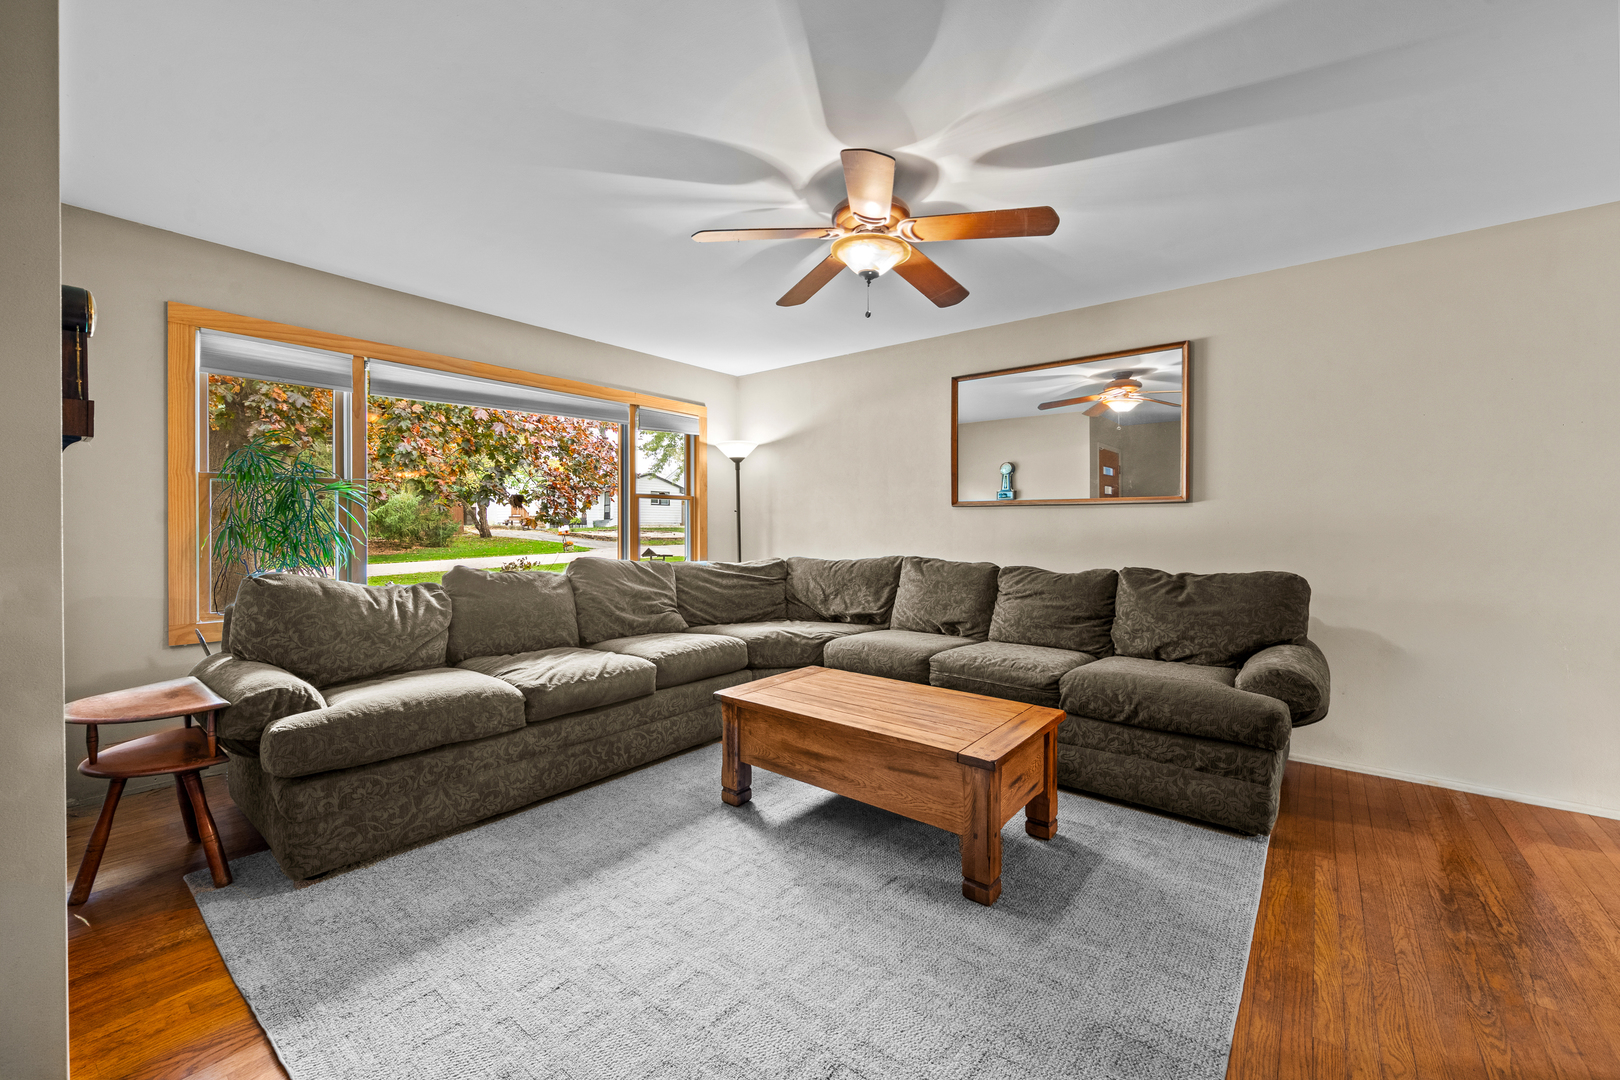
Living room with a large sectional sofa, wood coffee table, ceiling fan, and broad front windows.
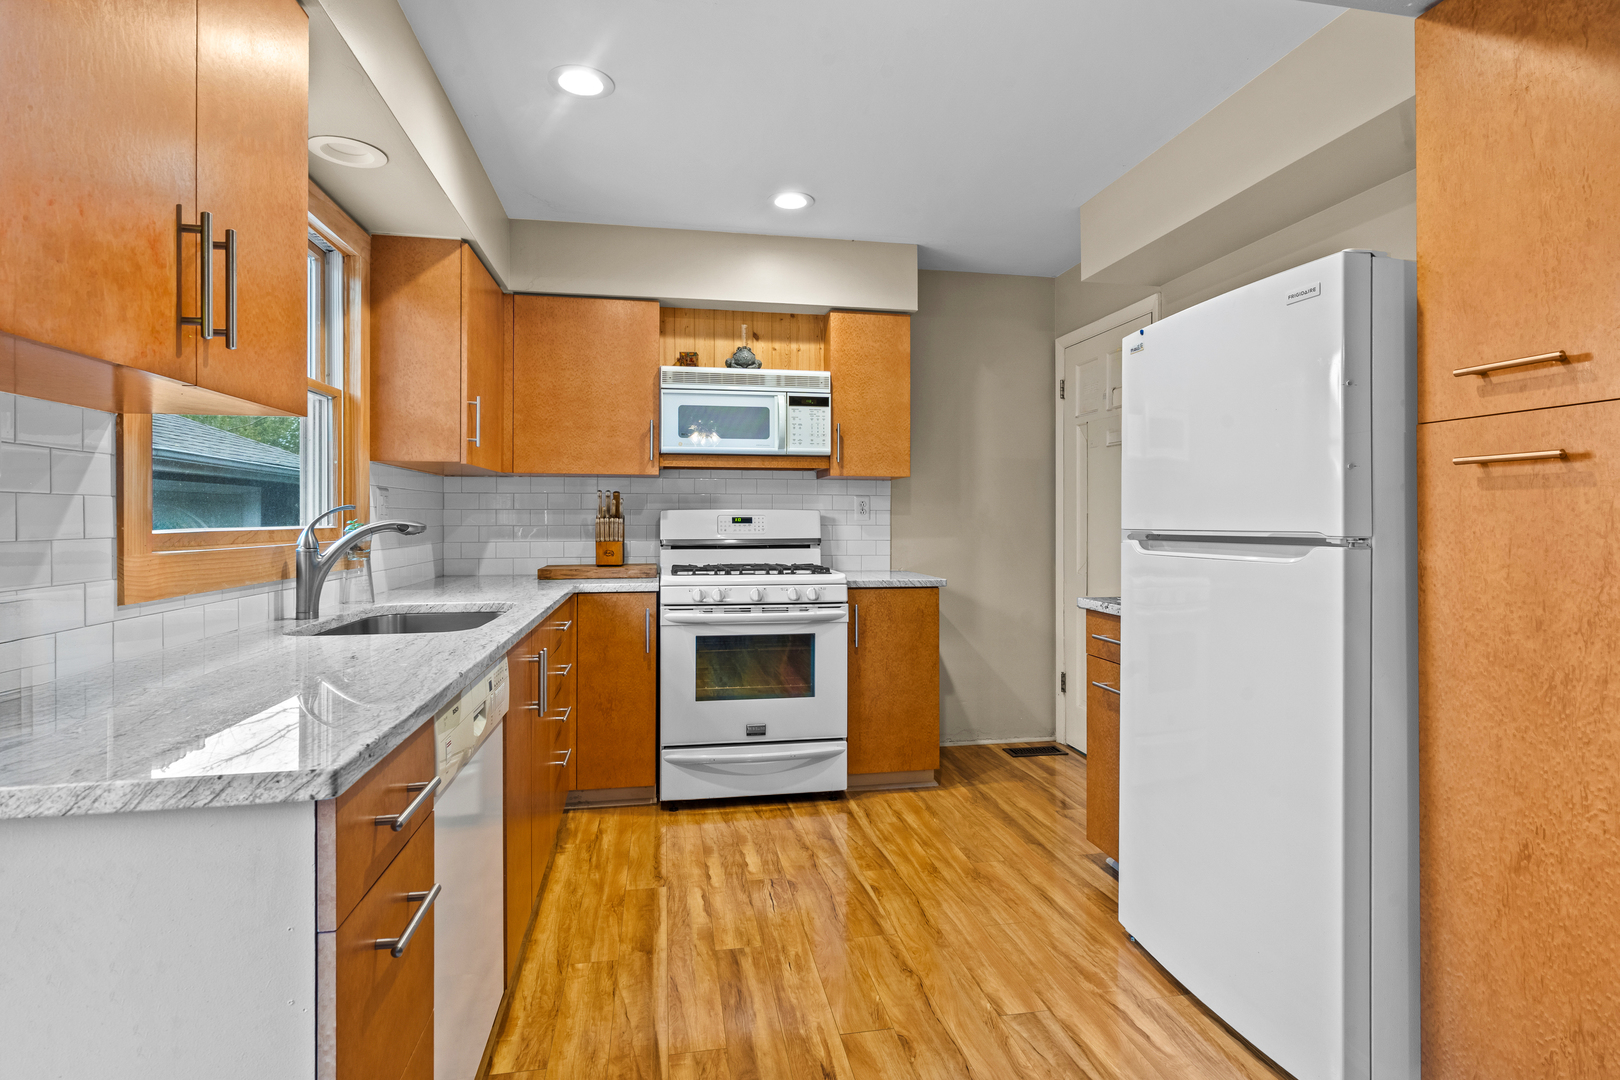
Kitchen with warm wood cabinets, gray stone counters, and white appliances.
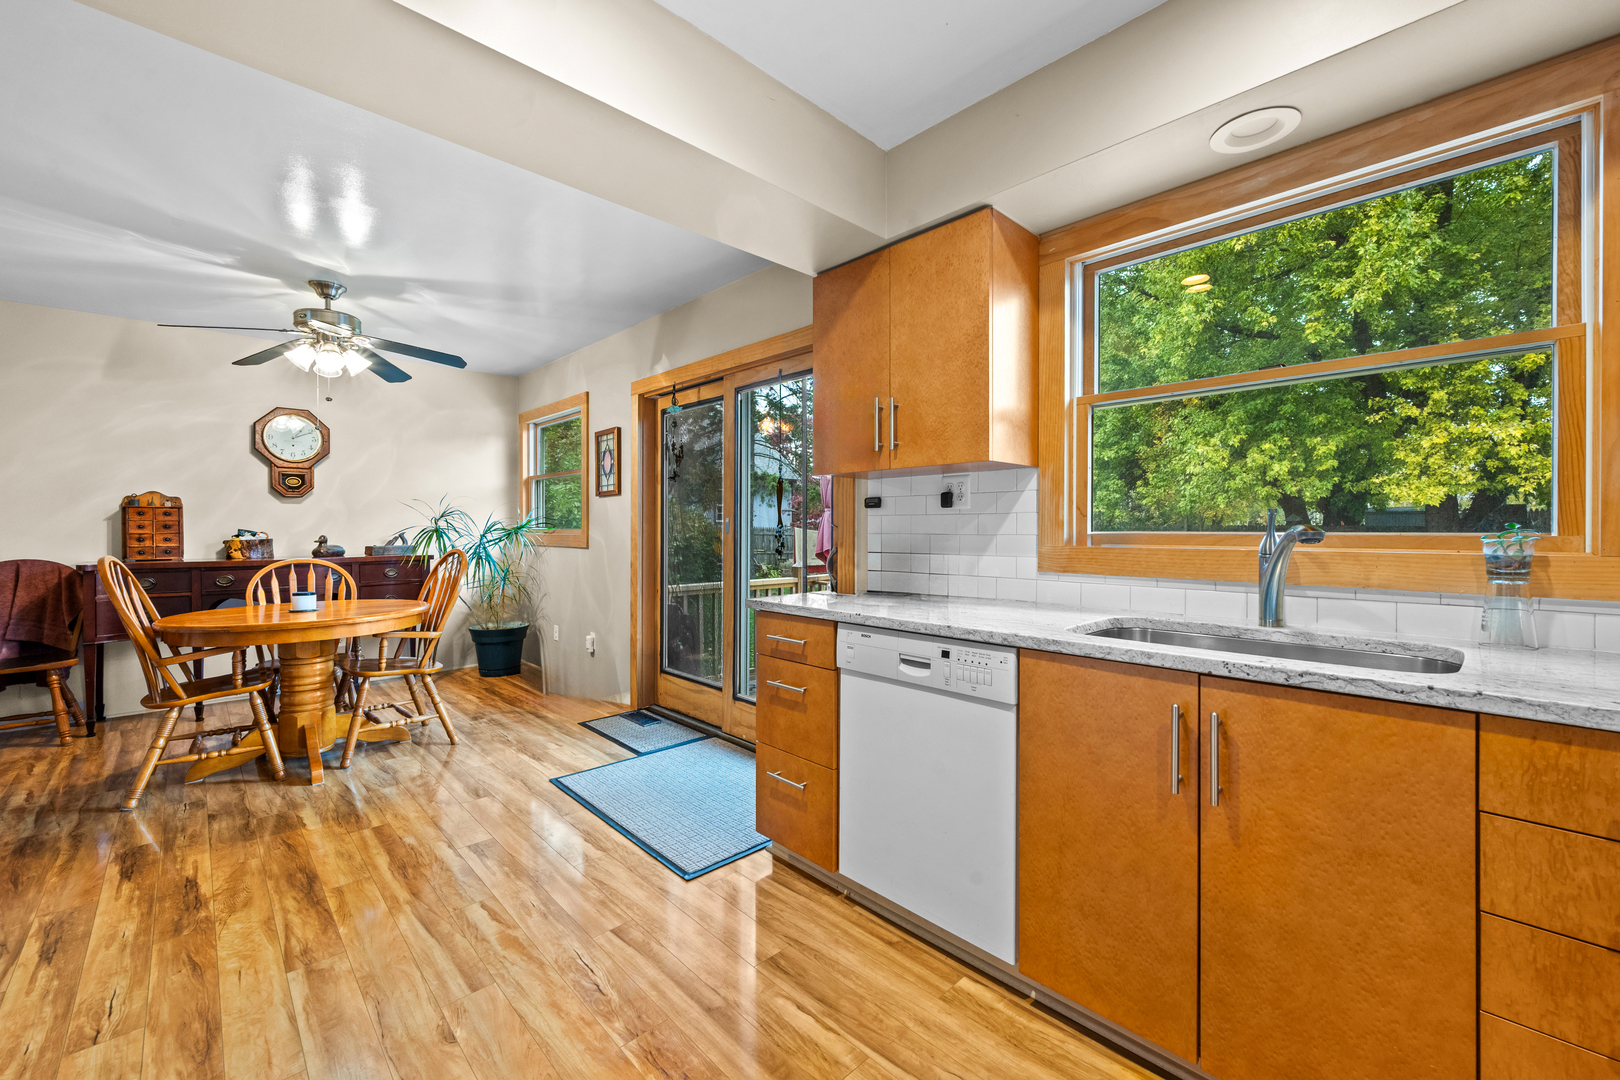
Kitchen and dining area with honey-toned cabinets, wood floors, and large garden-facing windows.
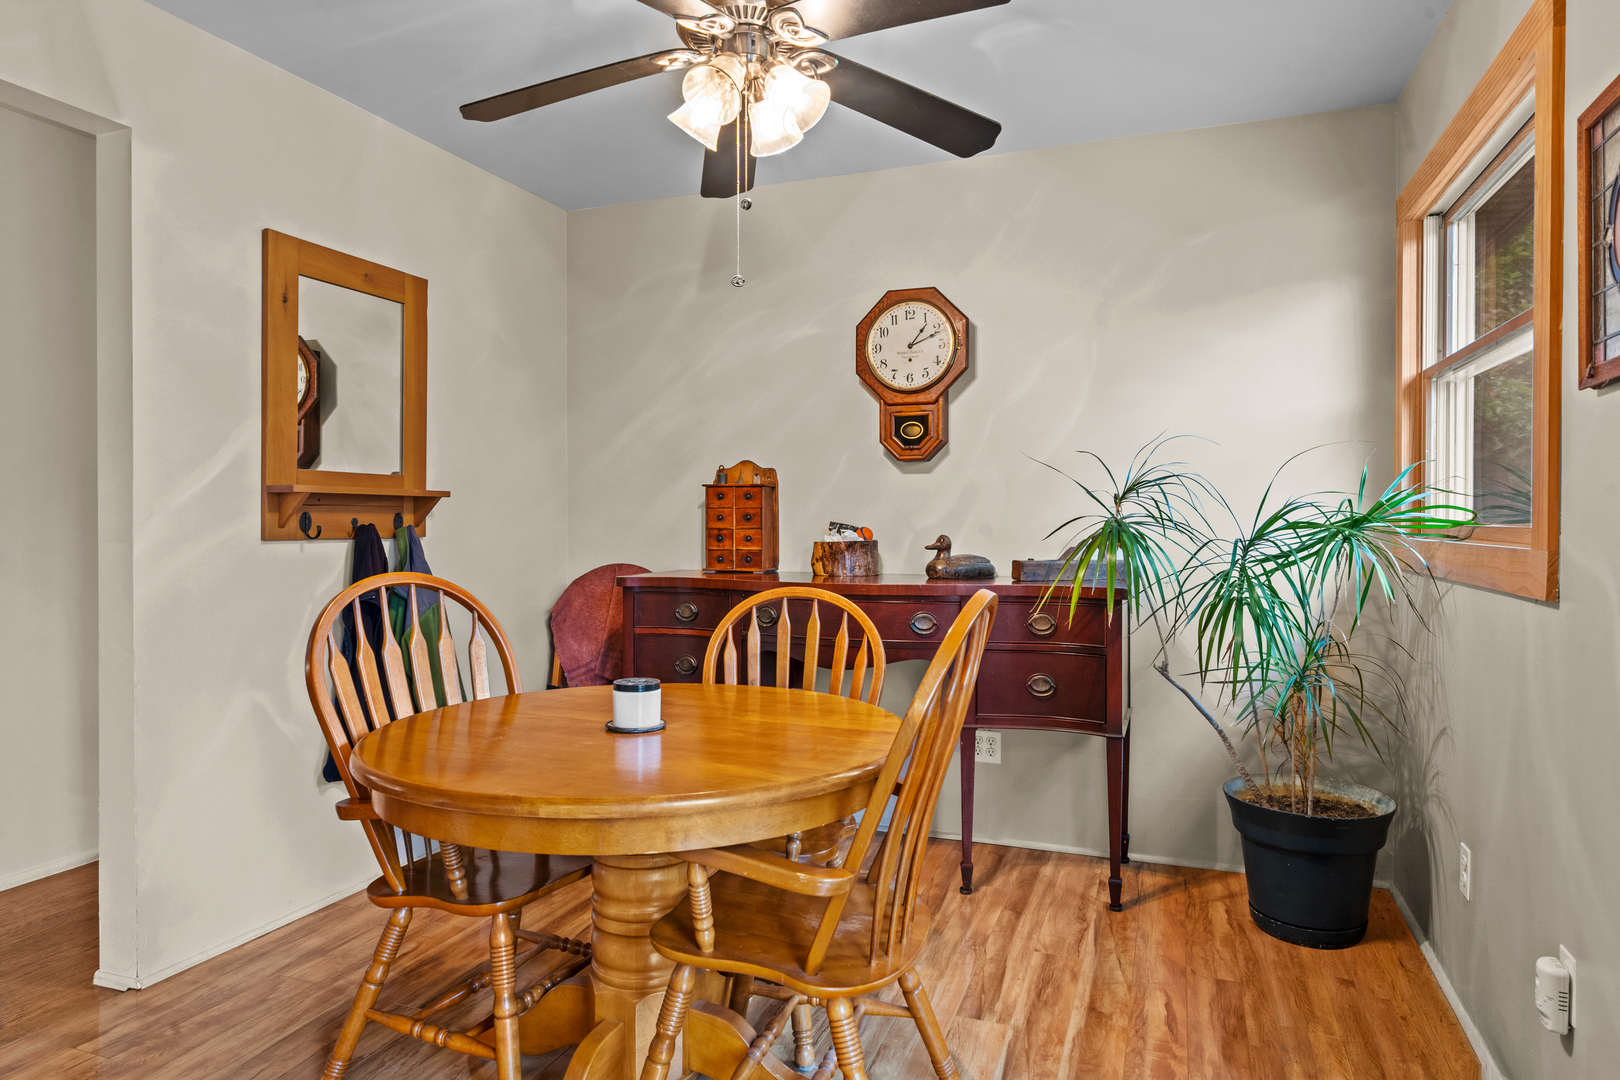
Dining room with a round wooden table, vintage sideboard, and large potted plant by the window.
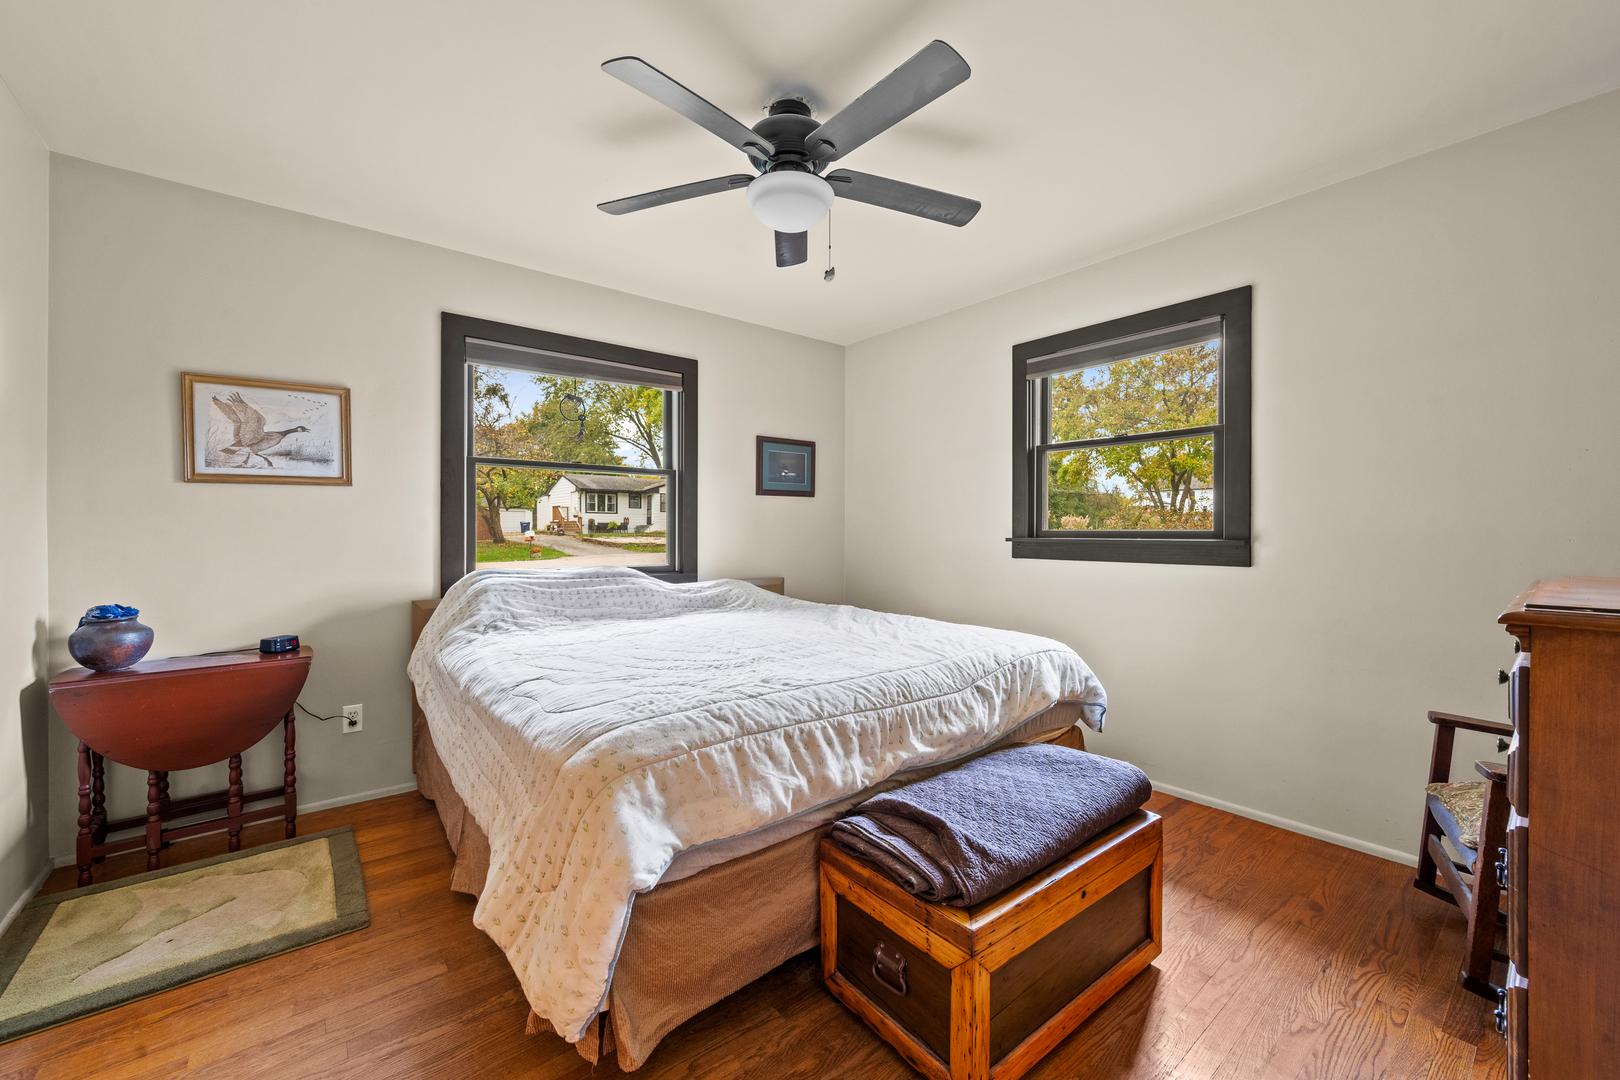
Bedroom with a white-covered bed, dark-trimmed windows, ceiling fan, and hardwood floors.
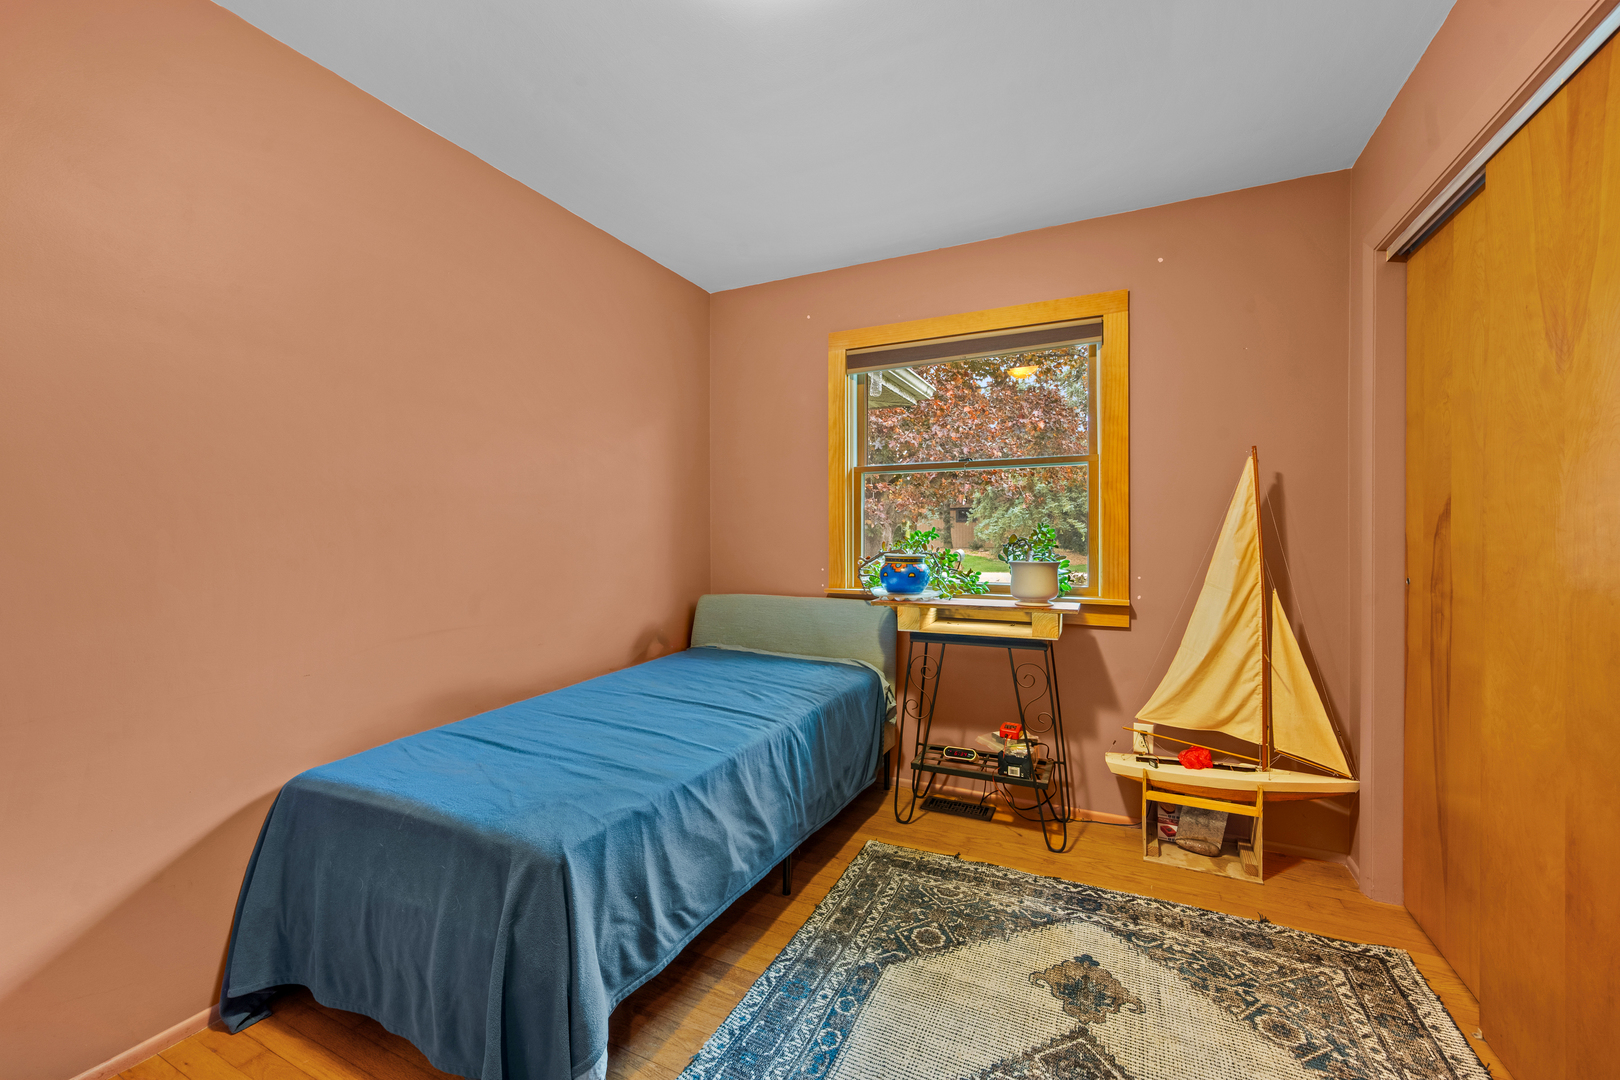
Small bedroom with a blue-covered single bed, wood flooring, and a sailboat model by the window.
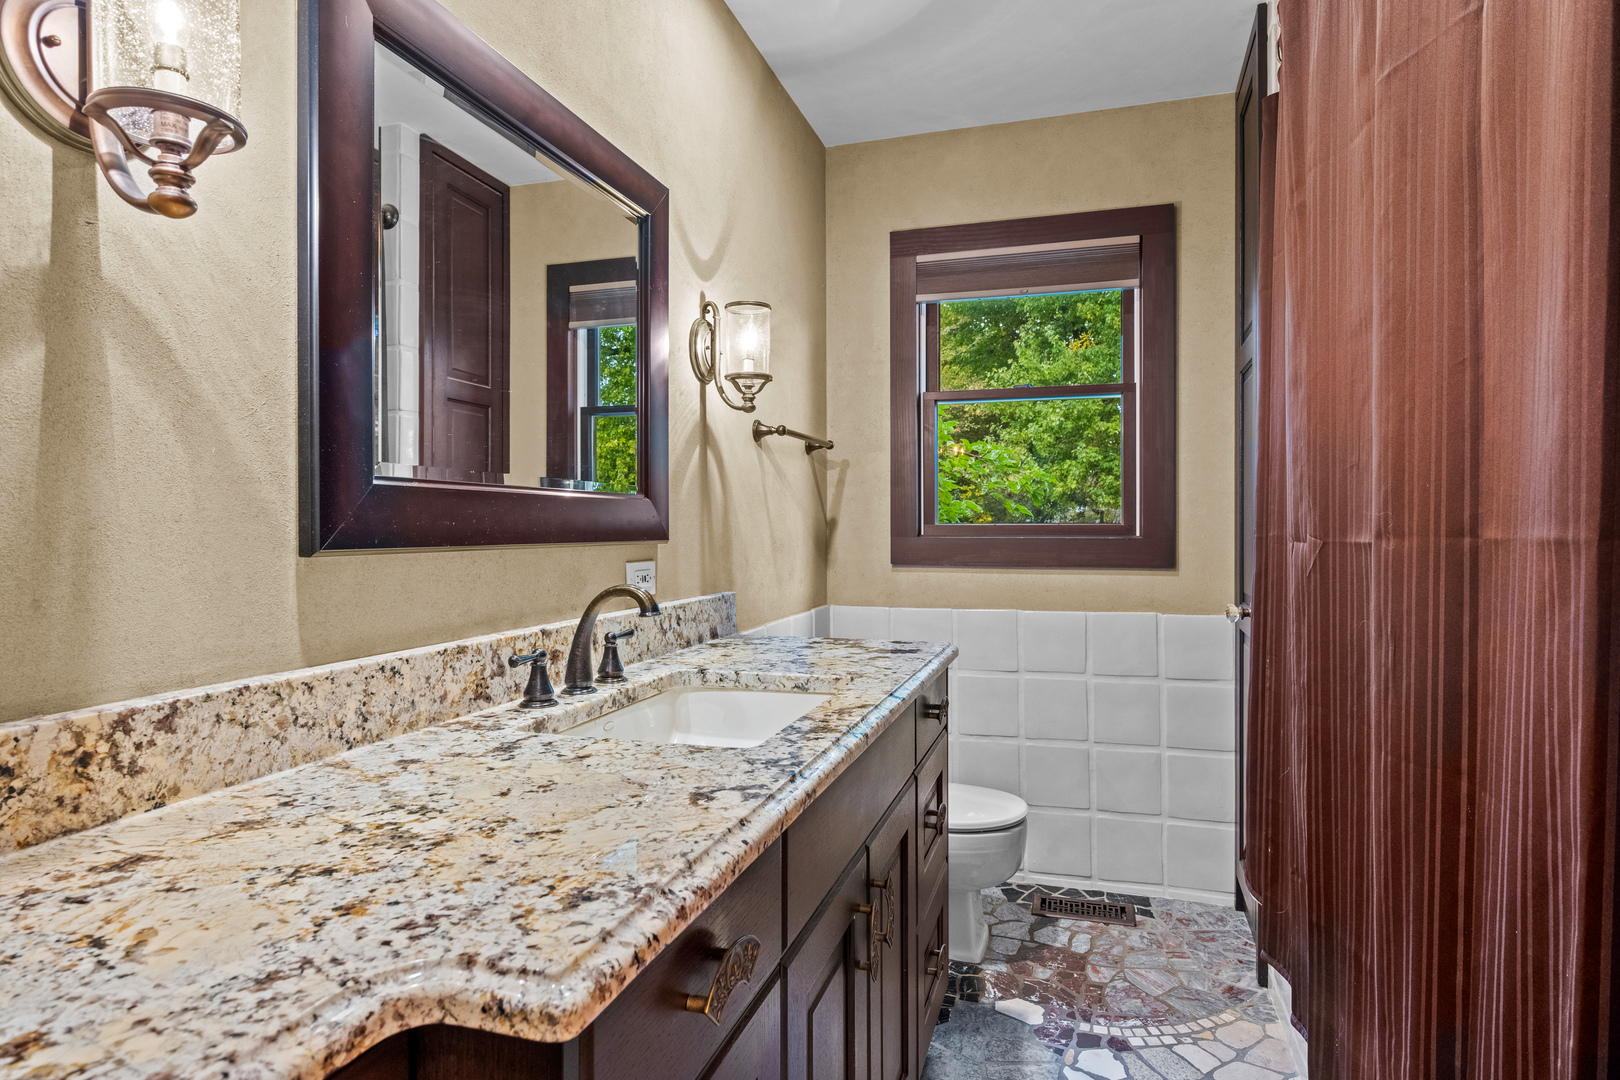
Bathroom with a granite vanity, dark wood cabinetry, and a window overlooking greenery.
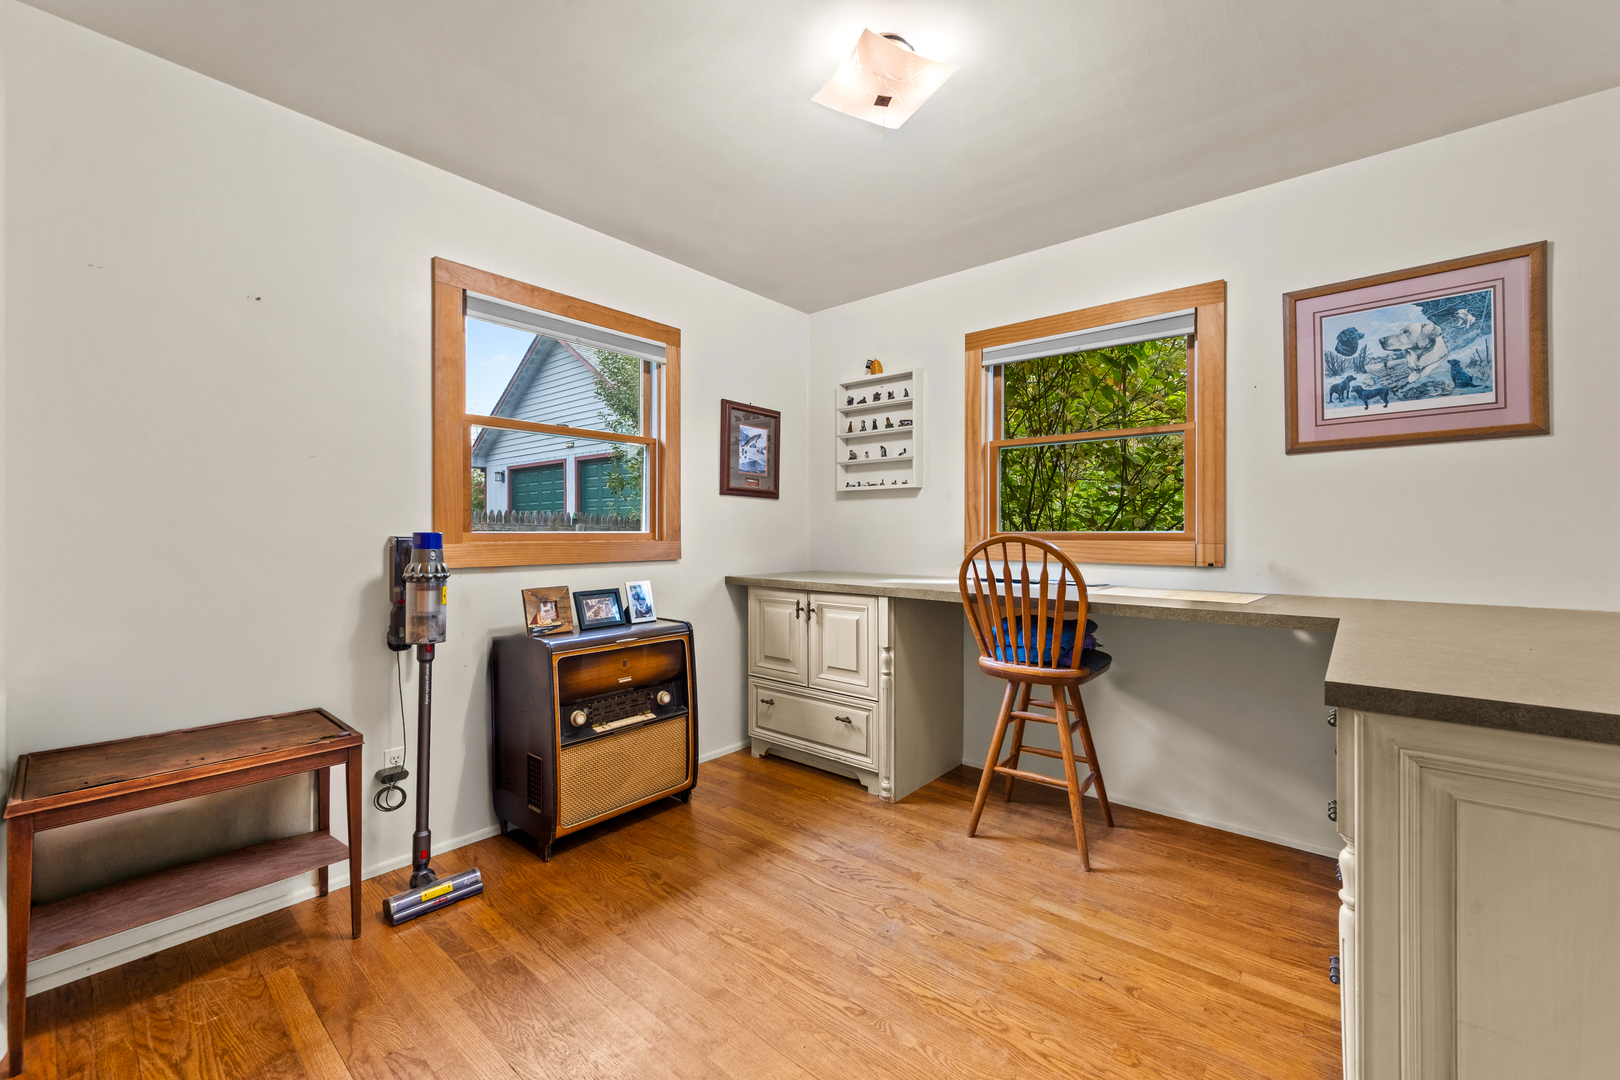
Home office with a long built-in desk, wood floors, and two wood-trimmed windows.
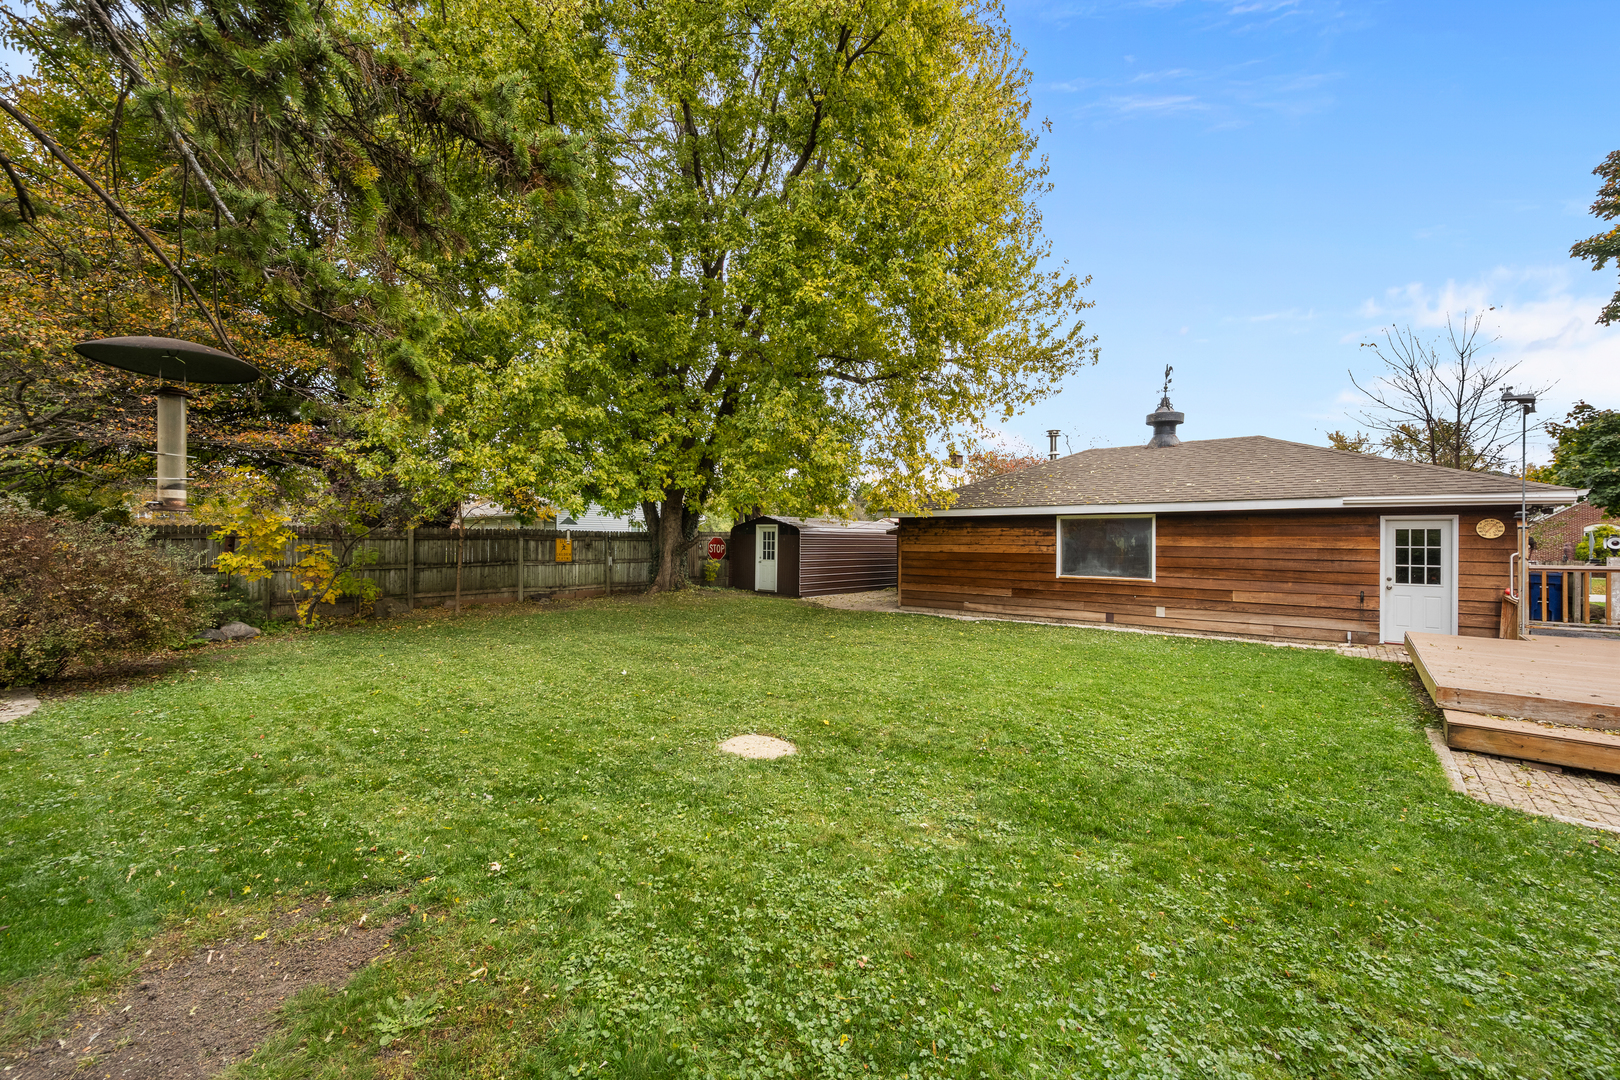
Rear of a single-story wood-sided home beside a broad lawn and wooden deck.
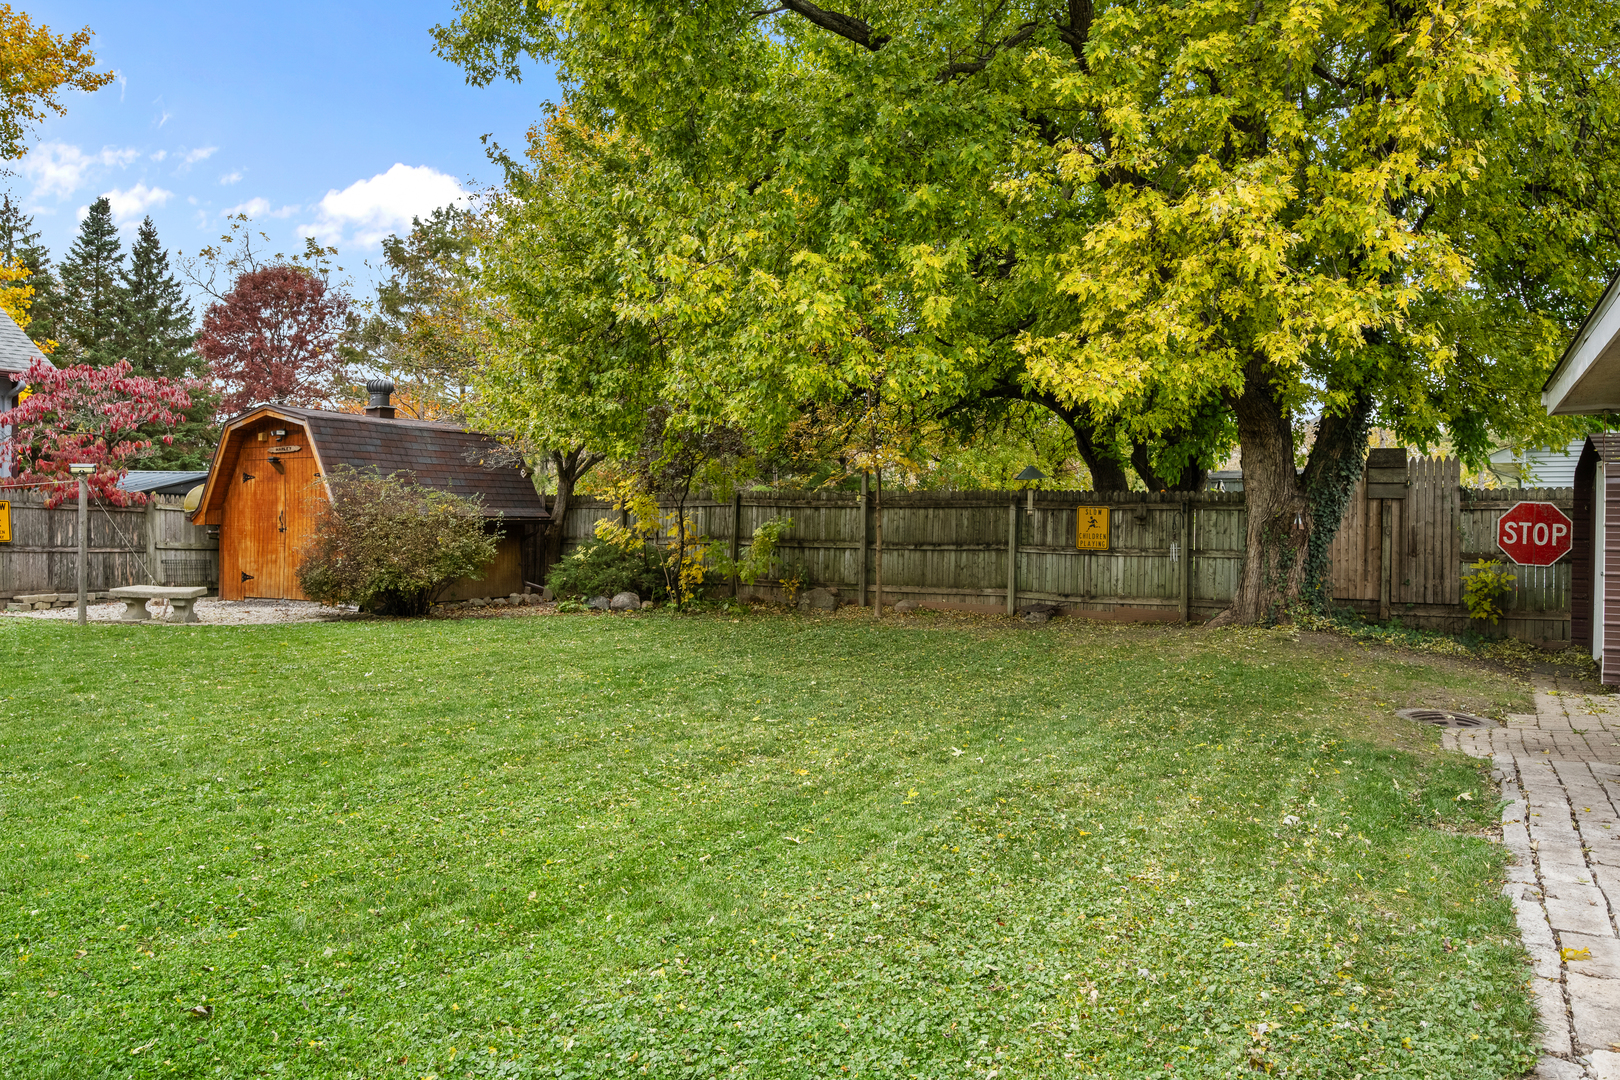
Backyard with a wooden shed, mature trees, and a fenced lawn.
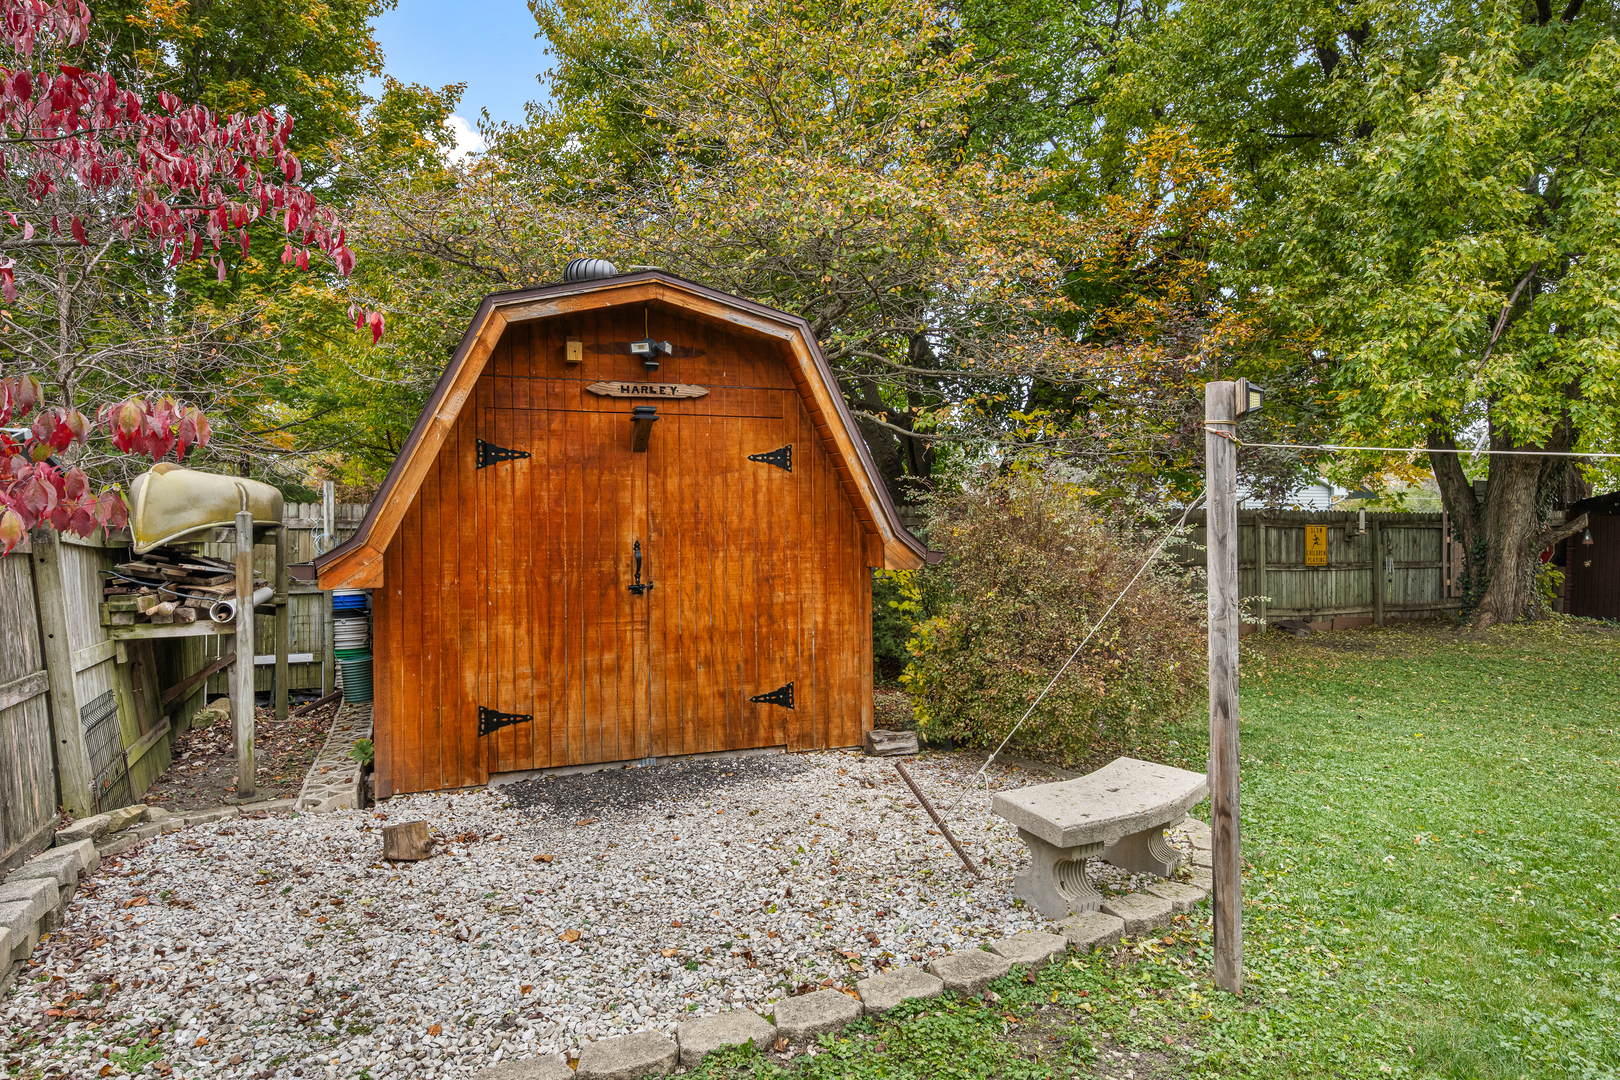
Wooden backyard shed with a gambrel roof, gravel ground, and autumn foliage.
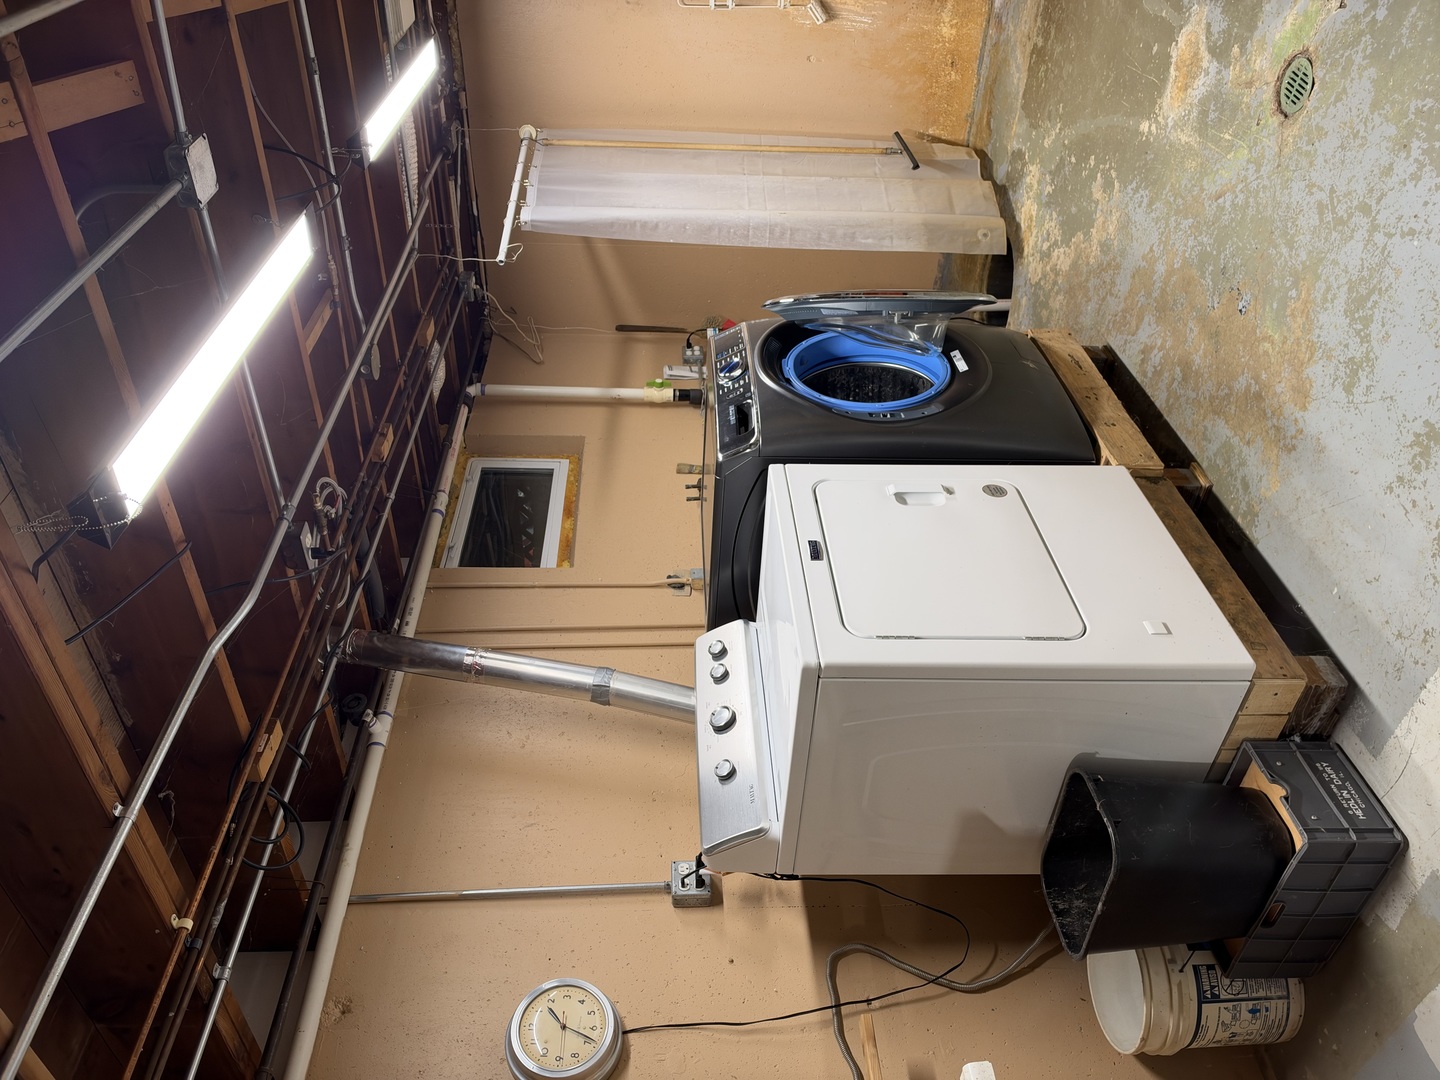
Laundry area with a washer and dryer beneath exposed ceiling joists.
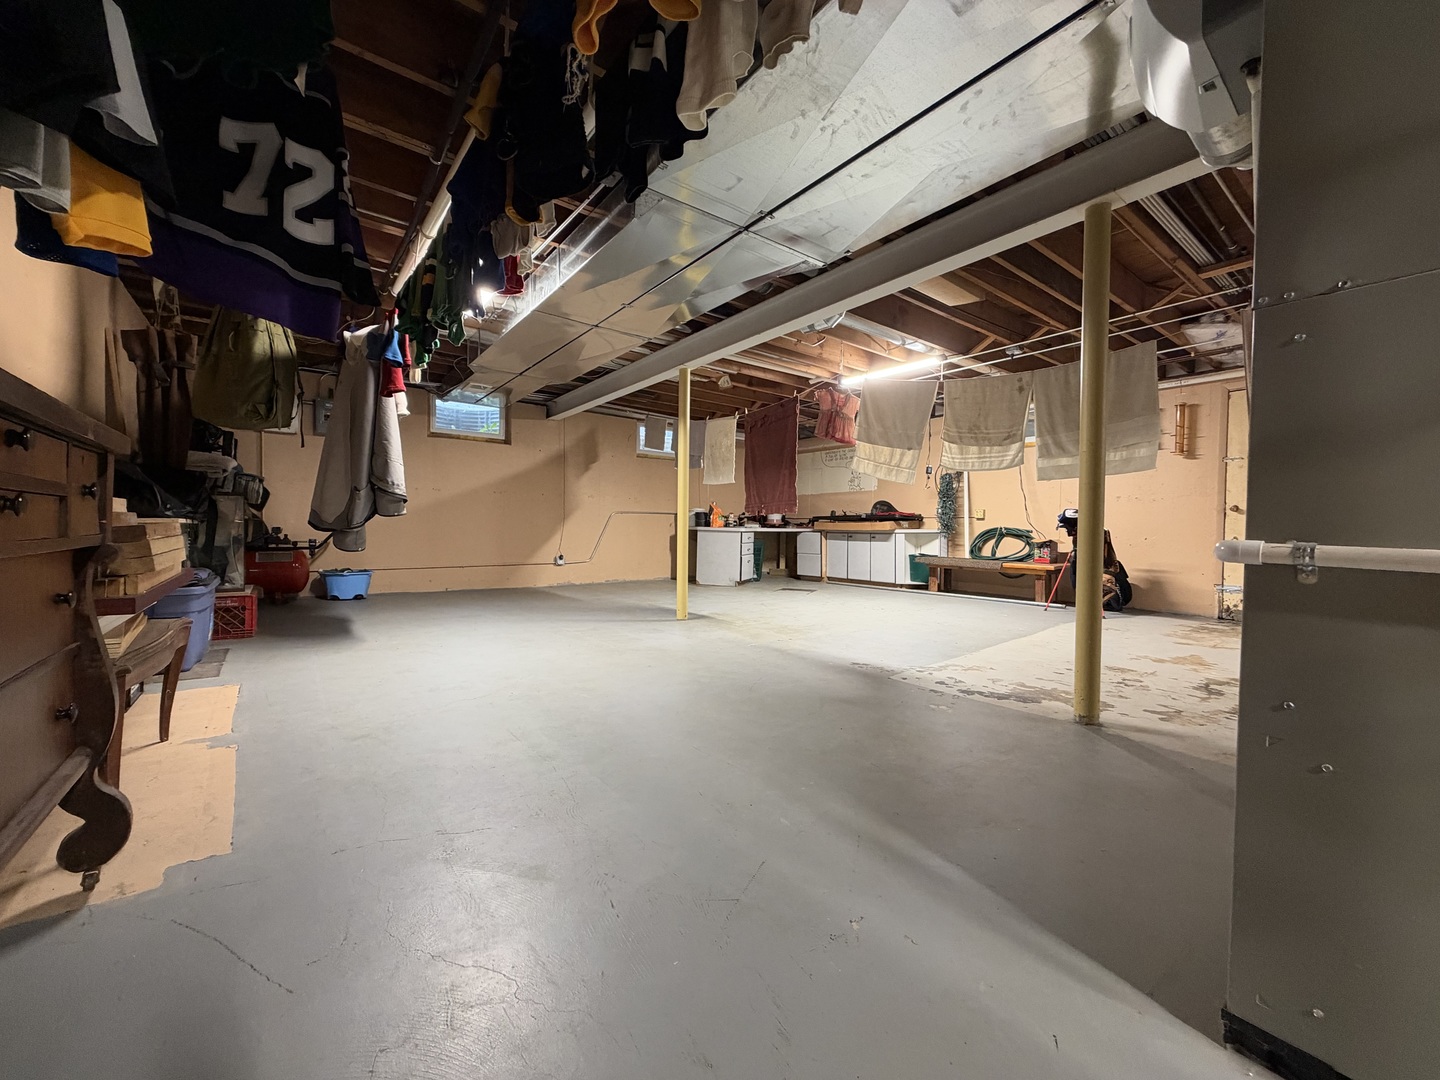
Unfinished basement with exposed ceiling, hanging laundry, storage shelves, and a utility counter.
SEE ALL PHOTOS
Brown single-story house and detached garage framed by large autumn trees.
Wood-sided home with a rear deck overlooking a broad lawn beneath mature trees.
One-story brown home beside a broad green lawn, with mature trees and a quiet street.
Rear of a wood-sided house with a raised deck, bench, and leafy autumn trees.
Furnished living room with a sectional sofa, wood coffee table, and large windows overlooking autumn foliage.
Living room with a large sectional sofa, wood coffee table, ceiling fan, and broad front windows.
Kitchen with warm wood cabinets, gray stone counters, and white appliances.
Kitchen and dining area with honey-toned cabinets, wood floors, and large garden-facing windows.
Dining room with a round wooden table, vintage sideboard, and large potted plant by the window.
Bedroom with a white-covered bed, dark-trimmed windows, ceiling fan, and hardwood floors.
Small bedroom with a blue-covered single bed, wood flooring, and a sailboat model by the window.
Bathroom with a granite vanity, dark wood cabinetry, and a window overlooking greenery.
Home office with a long built-in desk, wood floors, and two wood-trimmed windows.
Rear of a single-story wood-sided home beside a broad lawn and wooden deck.
Backyard with a wooden shed, mature trees, and a fenced lawn.
Wooden backyard shed with a gambrel roof, gravel ground, and autumn foliage.
Laundry area with a washer and dryer beneath exposed ceiling joists.
Unfinished basement with exposed ceiling, hanging laundry, storage shelves, and a utility counter.
Listed by Nicole Fabiano with Jameson Sotheby's International Realty (312) 623-7001
New Listing In Lake Bluff, IL

803 Talbot Avenue

803 Talbot Avenue, Lake Bluff, IL 60044

$350,000
Meticulously maintained and thoughtfully updated by its current owner, this charming home offers three generously sized bedrooms, a beautifully updated kitchen and bathroom and a full basement offering additional space and possibilities. Situated on a beautiful corner lot, the property features an oversized garage, a fully fenced backyard, a spacious deck, mature trees and wonderful curb appeal. Move right in and enjoy everything this home has to offer or bring your vision and expand! With Lake Bluff schools and Lake Forest High School, this is an incredible opportunity to make a home your own.

3
beds

1
bath

1,176 Sq.Ft. LIVING AREA

0.37 Acres lot

Nicole Fabiano in a black outfit beside a cream sofa in a bright, plant-filled room.

Nicole Fabiano

Features & Amenities

Interior

  • total bedrooms3
  • Total bathroom1
  • full bathroom1

Area & Lot

  • Status New Listing In Lake Bluff, IL
  • Living Area1,176 Sq.Ft.
  • Lot Area0.37 Acres
  • MLS® ID12802112
  • TypeResidential
  • YEAR BUILT1961
  • NeighborhoodLake Bluff
  • Architecture StylesRanch
  • High SchoolLake Forest High School
  • School District115

Exterior

  • Garage Space2.0
  • water SourcePublic
  • roofAsphalt
  • parkingYes, Detached, Garage
  • HEAT TYPEGas
  • AIR CONDITIONINGCentral Air
  • sewerPublic Sewer

Financial

  • Sales Price$350,000
  • Real Estate Tax $7,162/yr
Wood-sided home with a rear deck overlooking a broad lawn beneath mature trees.

Schedule a Showing

I would love to show you this beautiful property. Please select your preferred date and time below. I will be in touch shortly to confirm your appointment.

Schedule a Showing

I would love to show you this beautiful property. Please select your preferred date and time below. I will be in touch shortly to confirm your appointment.

Thank you for your interest in 803 Talbot Avenue, Lake Bluff, IL 60044. We are reviewing your request and will be in touch shortly!

Mortgage Calculator

Estimate your monthly mortgage payment, including the principal and interest, property taxes, and HOA. Adjust the values to generate a more accurate rate.

All estimates are provided for informational purposes only. Actual amounts may vary.
$0,000 Your Payment 20 15 65
$0,000 Your Payment

Lake Bluff

Explore

Let's Work Together

Get assistance in determining current property value, crafting a competitive offer, writing and negotiating a contract, and much more. Contact Nicole today.

Follow Nicole on Instagram