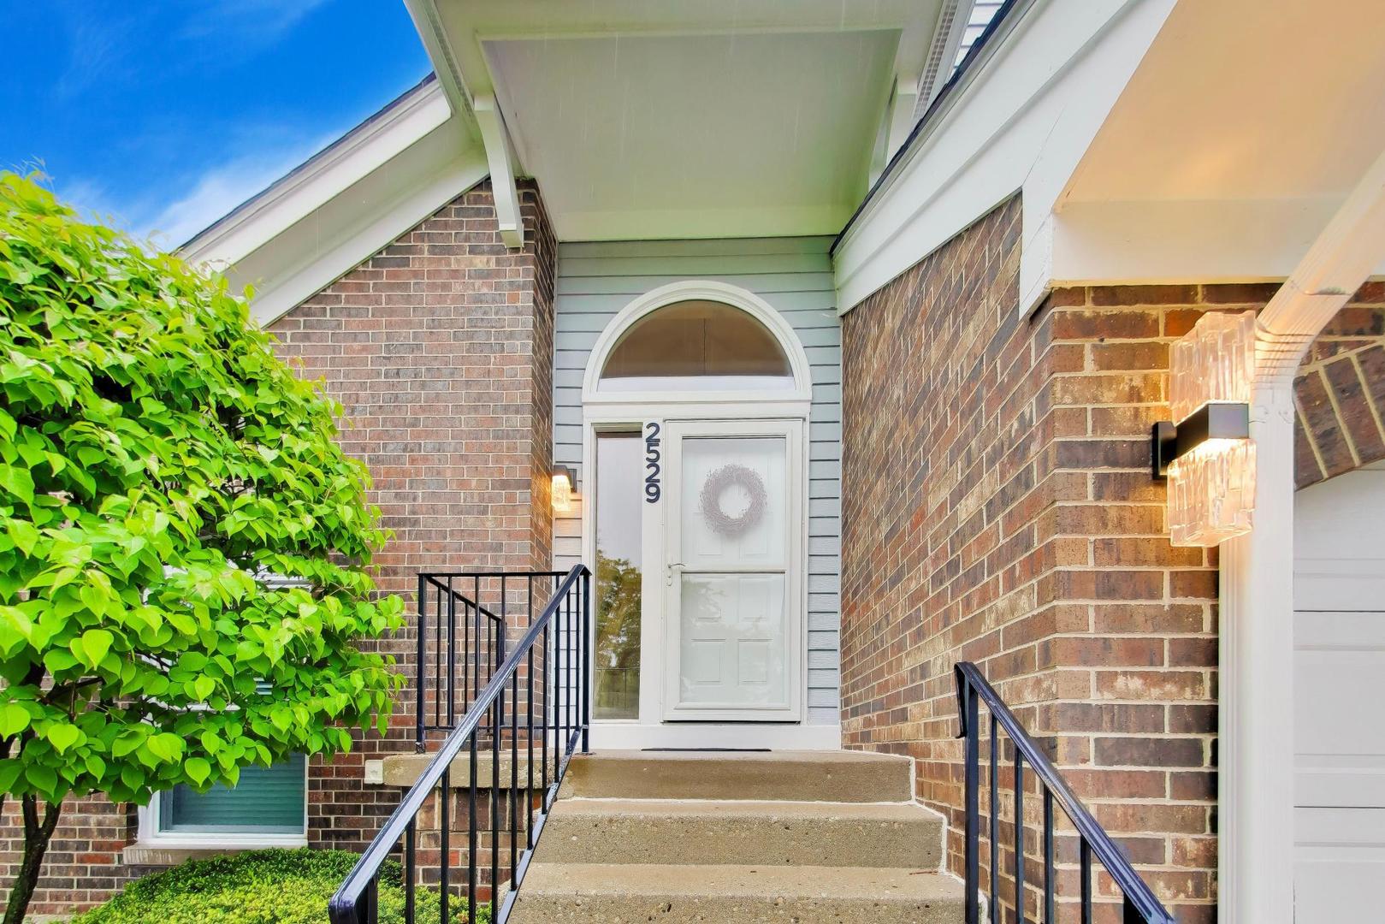
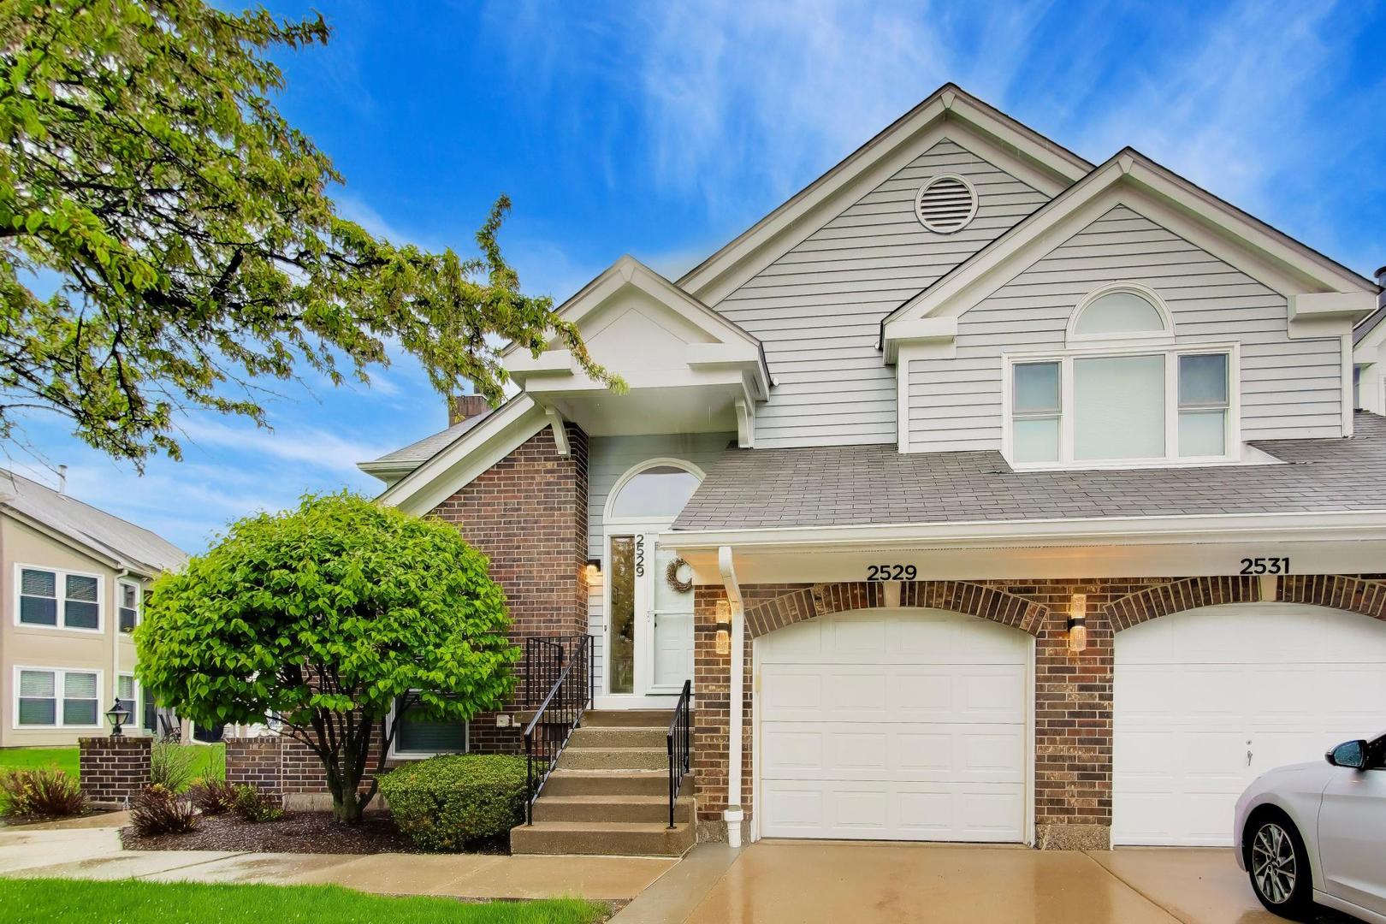
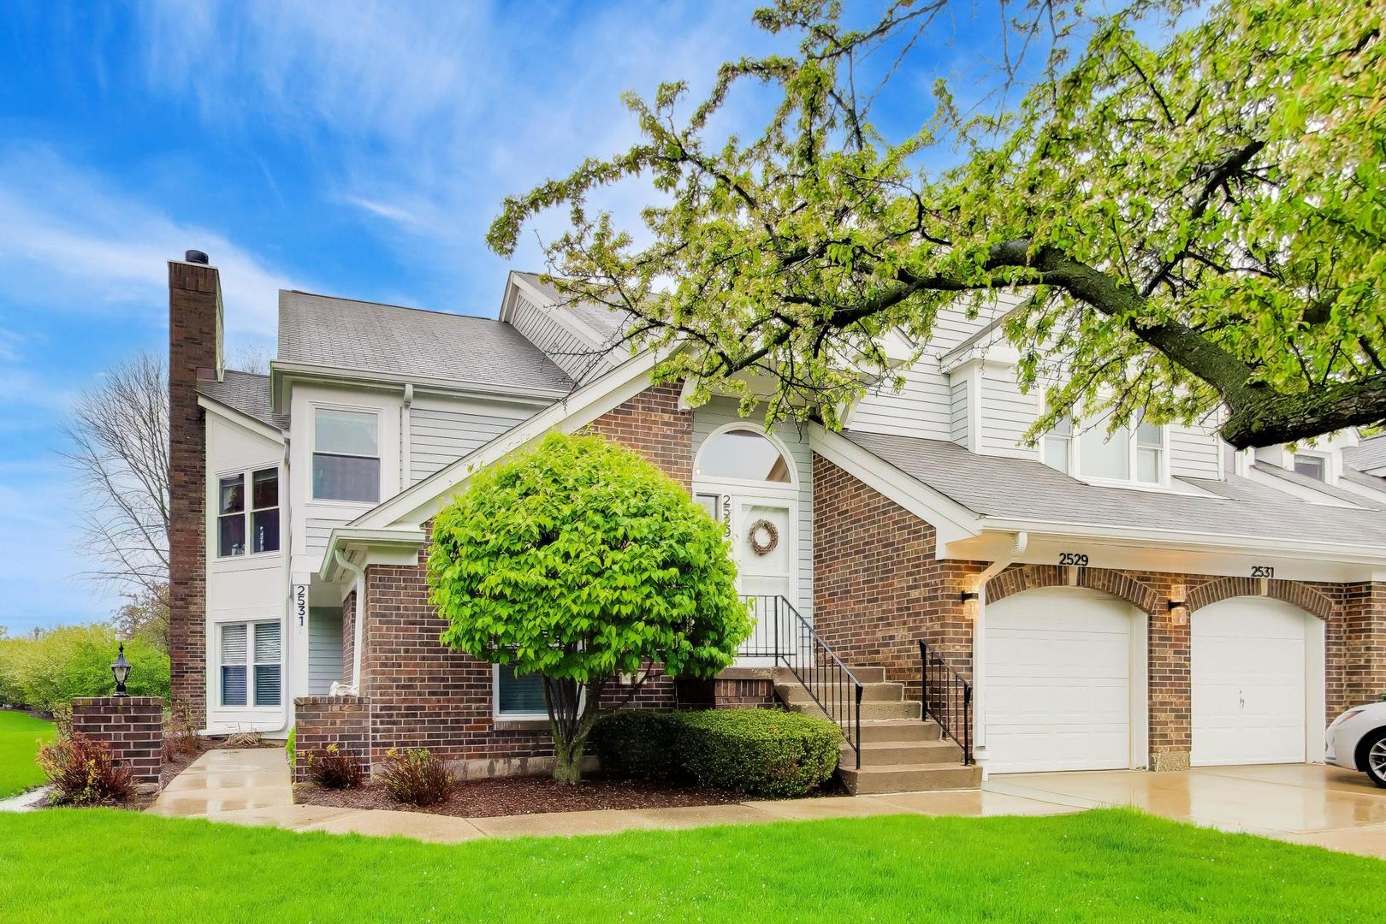
Two-story attached home with gray siding, brick accents, twin garage doors, and landscaped front entry.
2529 Live Oak Lane
2529 Live Oak Lane
2529 Live Oak Lane
2529 Live Oak Lane
2529 Live Oak Lane
2529 Live Oak Lane
2529 Live Oak Lane
2529 Live Oak Lane
2529 Live Oak Lane
2529 Live Oak Lane
2529 Live Oak Lane
2529 Live Oak Lane
2529 Live Oak Lane
2529 Live Oak Lane
2529 Live Oak Lane
2529 Live Oak Lane
2529 Live Oak Lane
2529 Live Oak Lane
2529 Live Oak Lane
2529 Live Oak Lane
2529 Live Oak Lane
2529 Live Oak Lane
2529 Live Oak Lane
2529 Live Oak Lane
SEE ALL PHOTOS
Two-story attached home with gray siding, brick accents, twin garage doors, and landscaped front entry.
2529 Live Oak Lane
2529 Live Oak Lane
2529 Live Oak Lane
2529 Live Oak Lane
2529 Live Oak Lane
2529 Live Oak Lane
2529 Live Oak Lane
2529 Live Oak Lane
2529 Live Oak Lane
2529 Live Oak Lane
2529 Live Oak Lane
2529 Live Oak Lane
2529 Live Oak Lane
2529 Live Oak Lane
2529 Live Oak Lane
2529 Live Oak Lane
2529 Live Oak Lane
2529 Live Oak Lane
2529 Live Oak Lane
2529 Live Oak Lane
2529 Live Oak Lane
2529 Live Oak Lane
2529 Live Oak Lane
2529 Live Oak Lane
Bought with Nicole Fabiano with Jameson Sotheby's International Realty and Listed by Carolyn Goodman with @properties Christie's International Real Estate 847-542-9445
Sold

2529 Live Oak Lane

2529 Live Oak Lane, Buffalo Grove, IL 60089

$375,000
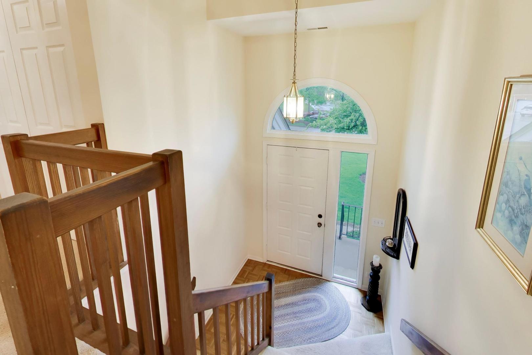
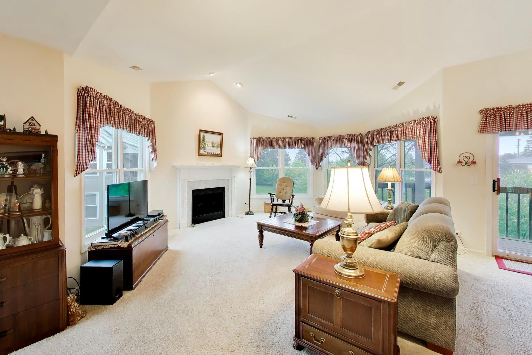
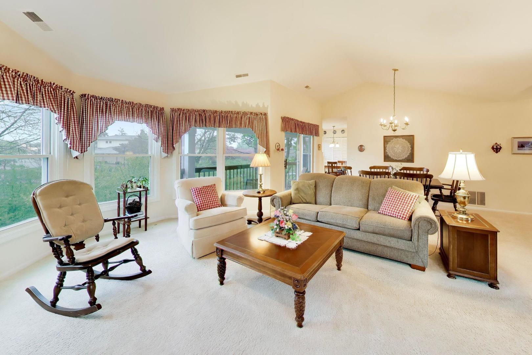
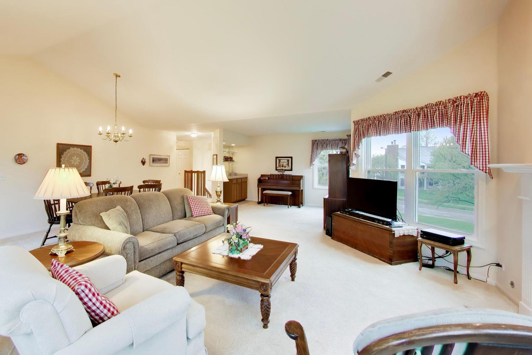
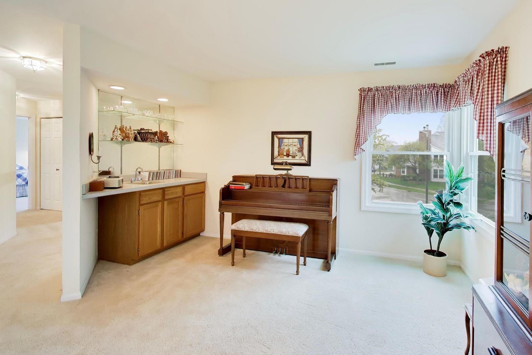
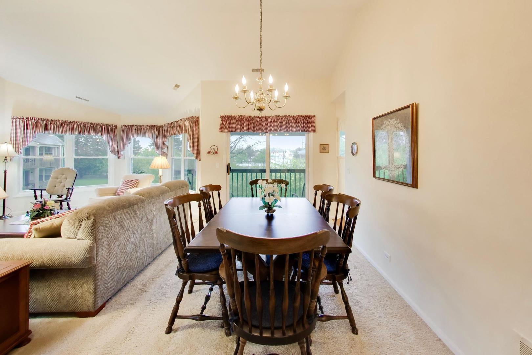
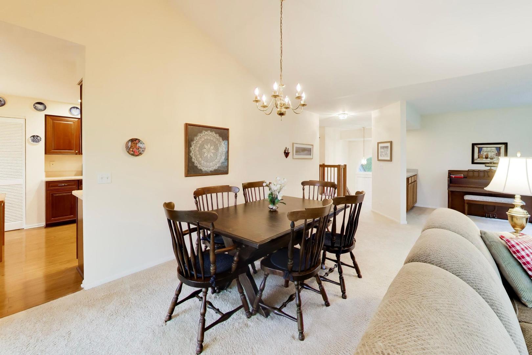
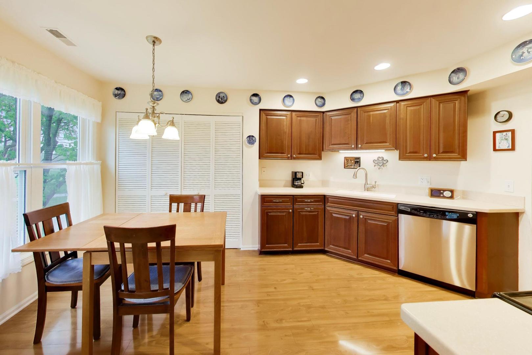
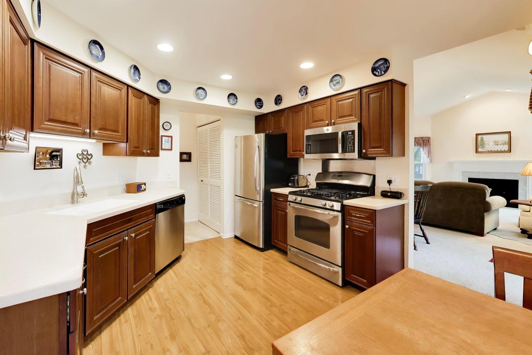
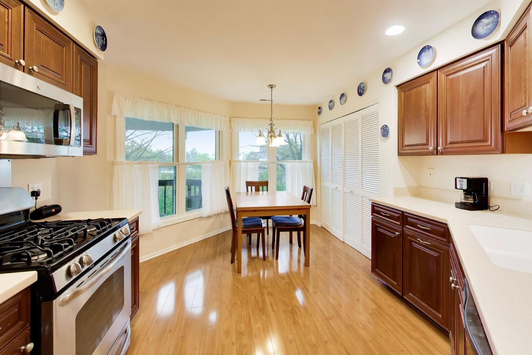
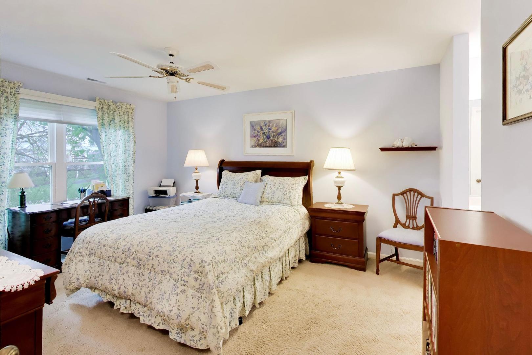
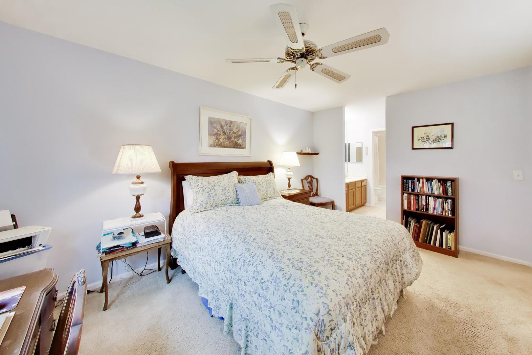
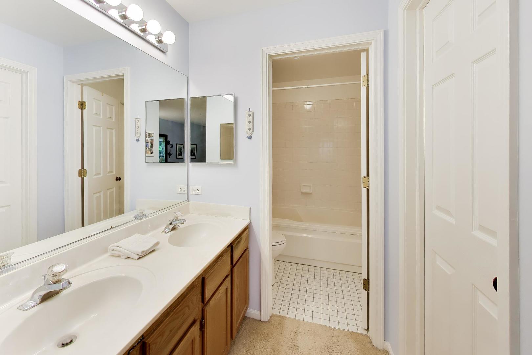
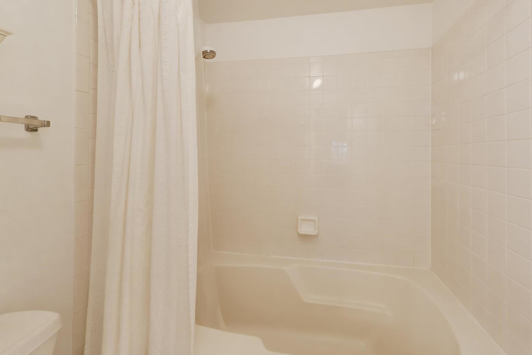
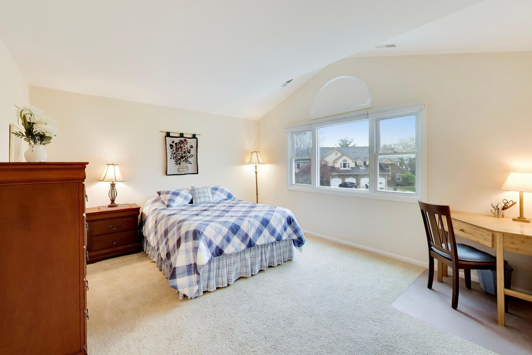
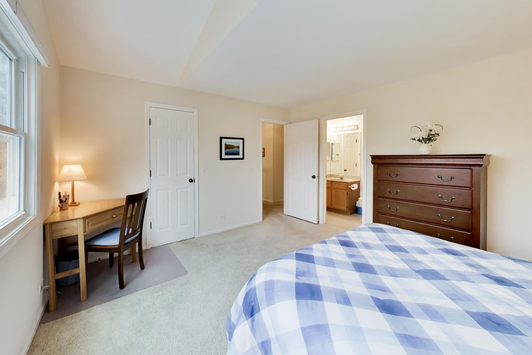
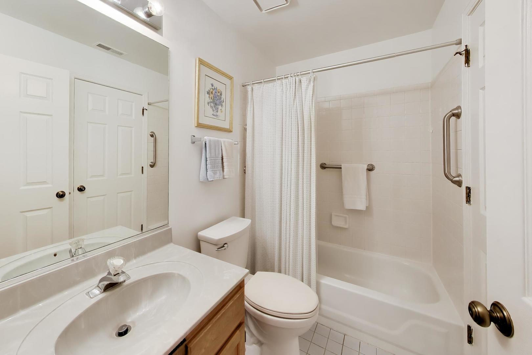
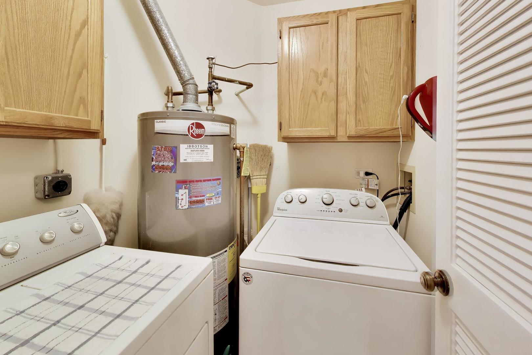
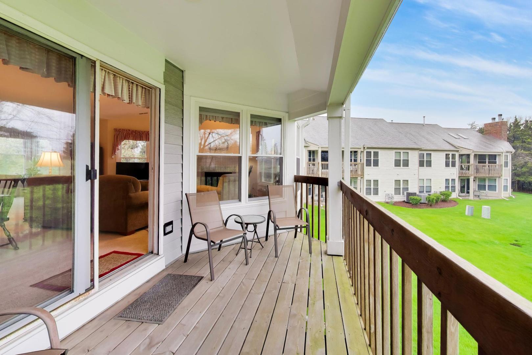
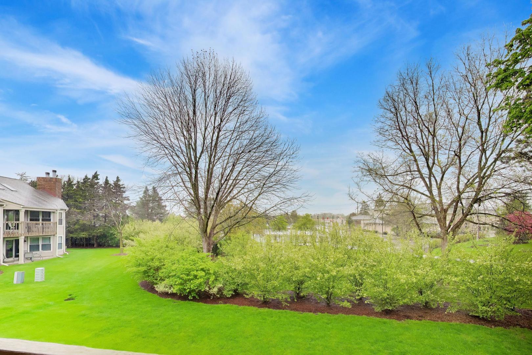
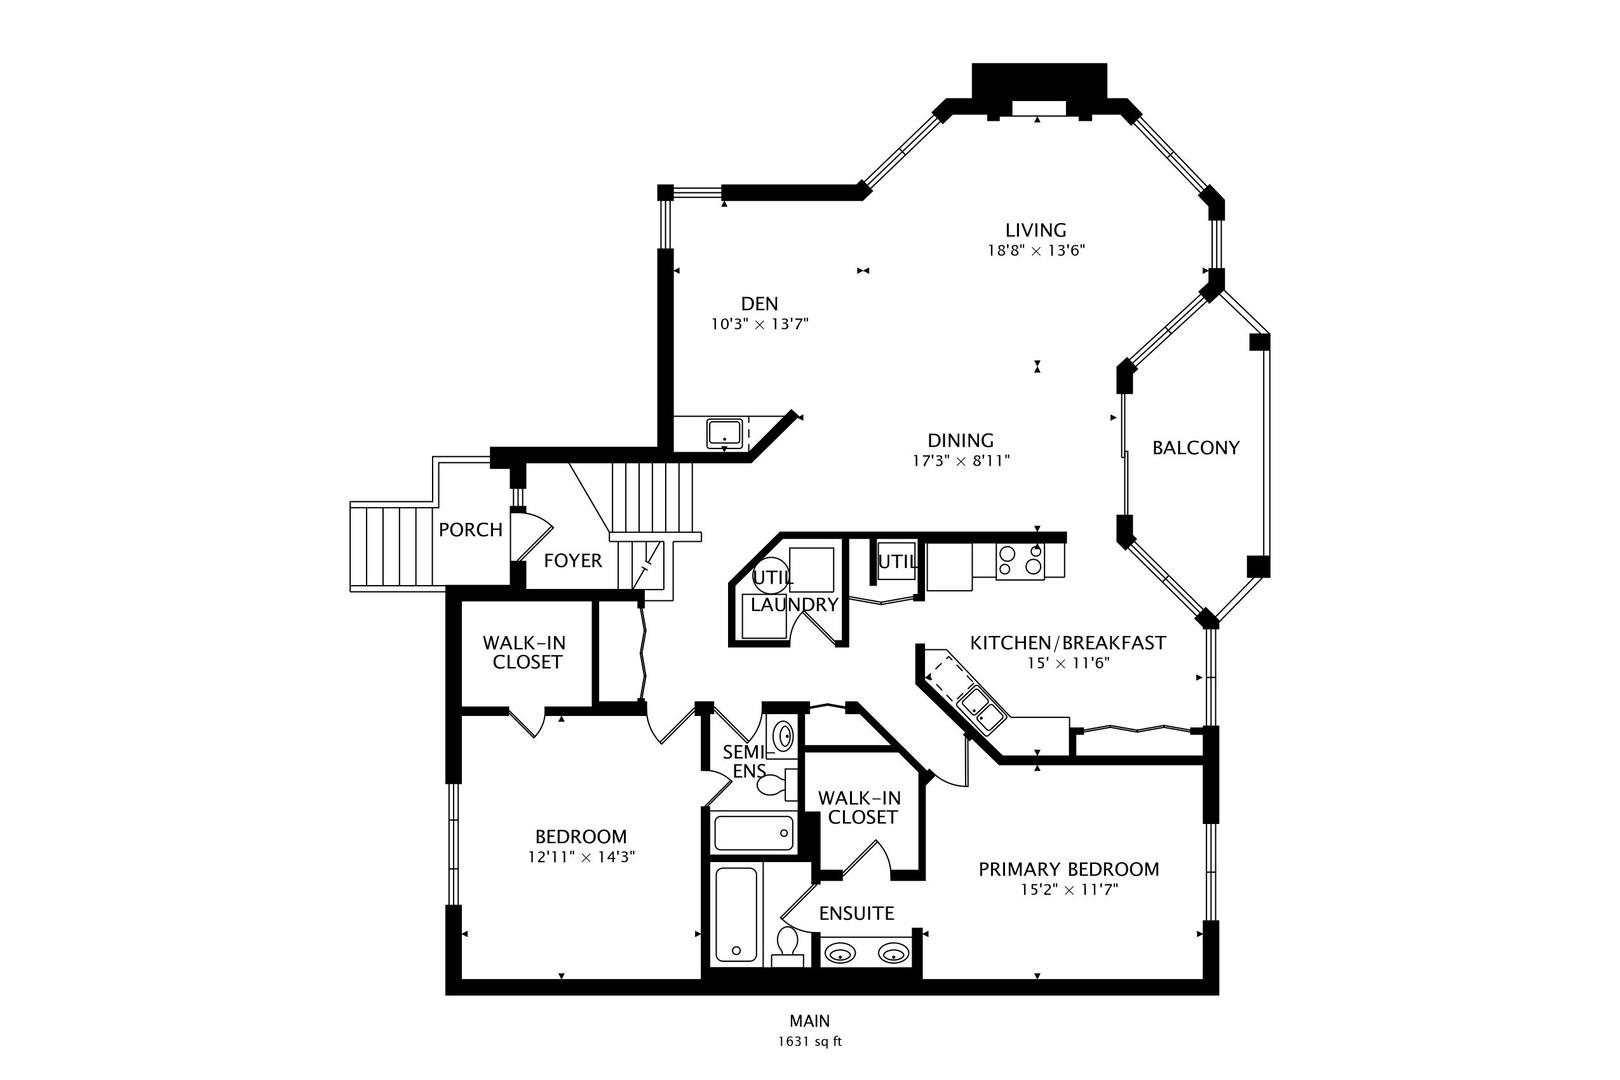
Welcome to the desirable Woodlands of Fiore! This bright and spacious Inverrary model offers a sought-after second-floor location with vaulted ceilings that fill the home with natural light. The updated kitchen was remodeled in 2008 and features newer laminate flooring, stainless steel appliances, updated cabinetry, countertops, disposal and a spacious pantry. The living area is enhanced by a beautifully updated fireplace surround converted to gas logs with a gas starter, plus a wet bar with shelving-perfect for entertaining. The primary suite offers a walk-in closet, ceiling fan, and en-suite bath with soaking tub and comfort-height toilet. The second bedroom features vaulted ceilings, a walk-in closet and direct access to the second full bath with a new comfort-height toilet. Additional updates include windows (2024), interior painting (2021), hot water heater (2016), Whirlpool washer and dryer in the laundry closet and a new garage door (2018) in the attached one-car garage. Located in desirable award winning Stevenson High School District. A wonderful opportunity to enjoy maintenance-free living in a prime location!
2
beds

2
baths

1,631 Sq.Ft. LIVING AREA

Nicole Fabiano

Nicole Fabiano

Features & Amenities

Interior

  • total bedrooms2
  • Total bathrooms2
  • full bathrooms2
  • Laundry room In Unit
  • Fireplace Gas Log, Gas Starter
  • APPLIANCES Range, Microwave, Dishwasher, Refrigerator, Washer, Dryer, Disposal
  • other interior Features Vaulted Ceiling(s)

Area & Lot

  • Status Sold
  • Date Sold June 15, 2026
  • Living Area1,631 Sq.Ft.
  • MLS® ID12630562
  • TypeTownhouse
  • YEAR BUILT1991
  • Elementary SchoolPrairie Elementary School
  • Middle SchoolTwin Groves Middle School
  • High SchoolAdlai E Stevenson High School
  • School District125

Exterior

  • STORIES2
  • Garage Space1.0
  • water SourceLake Michigan
  • roofAsphalt
  • parkingConcrete, Garage Door Opener, Yes, Garage Owned, Attached, Garage
  • HEAT TYPENatural Gas
  • AIR CONDITIONINGCentral Air
  • sewerPublic Sewer
  • SubstructureConcrete Perimeter
  • HOA AmenitiesPark, Pool, Clubhouse
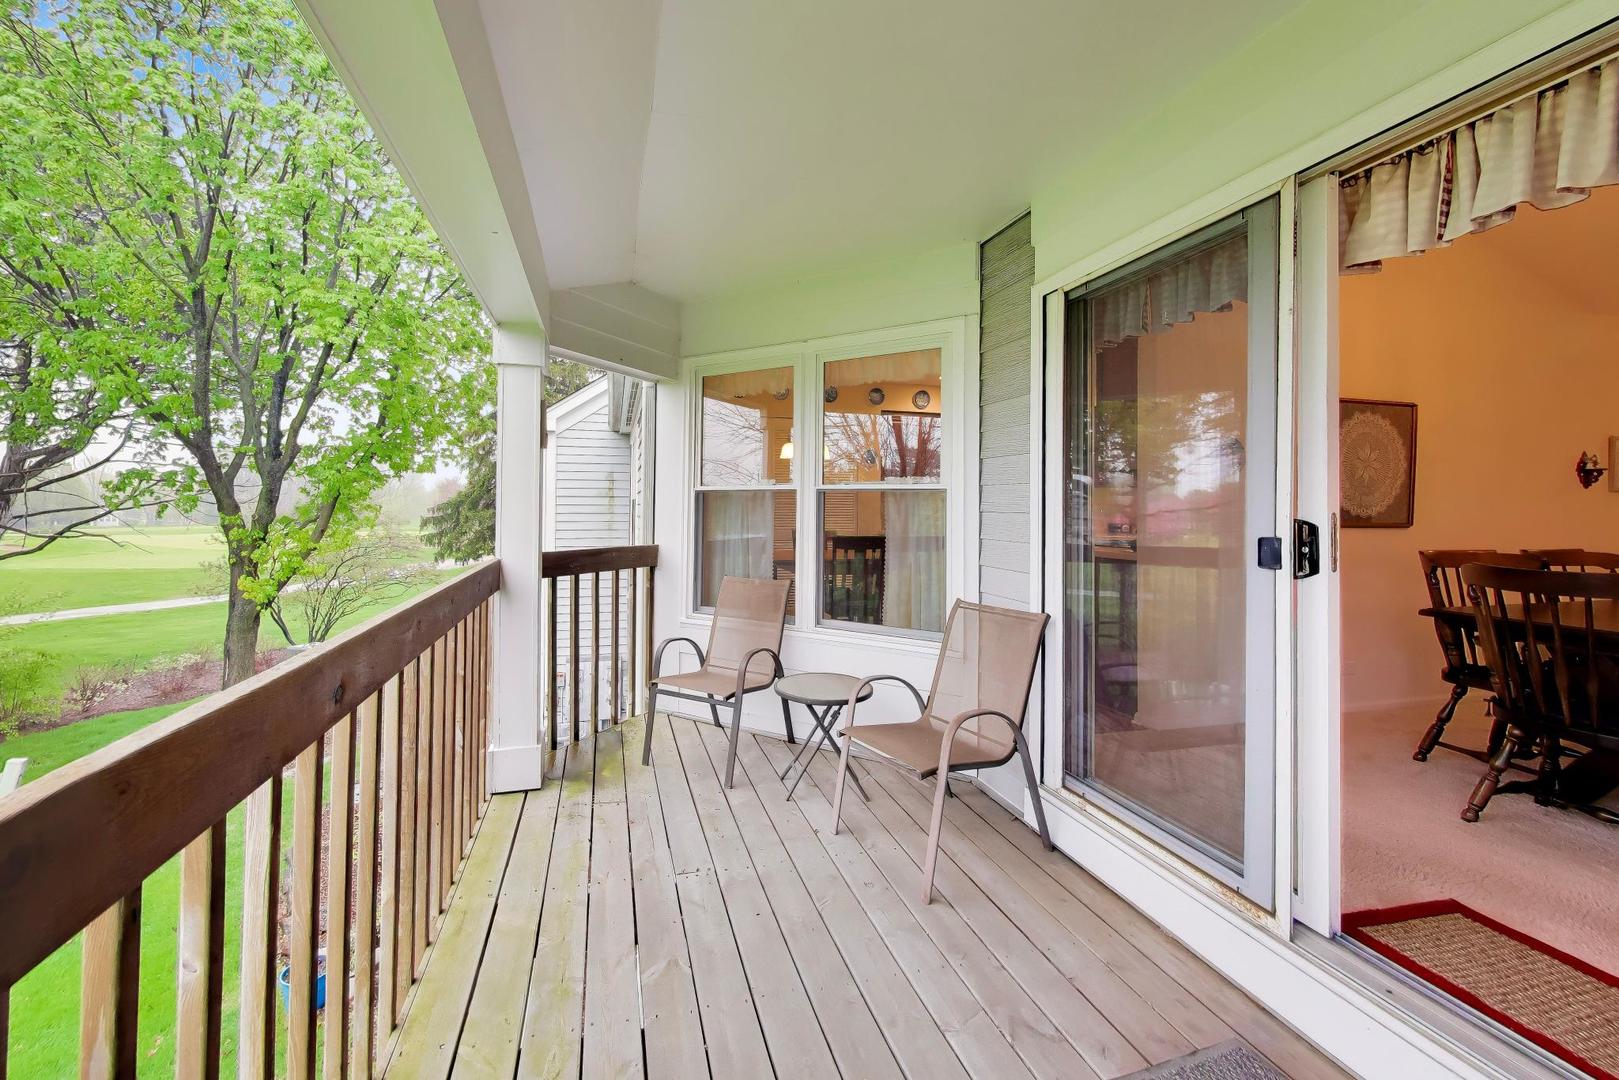
  • other exterior FeaturesBalcony

Financial

  • Sales Price$375,000
  • Real Estate Tax $7,461/yr
  • HOA $416/mo

Let's Work Together

Get assistance in determining current property value, crafting a competitive offer, writing and negotiating a contract, and much more. Contact Nicole today.

Follow Nicole on Instagram